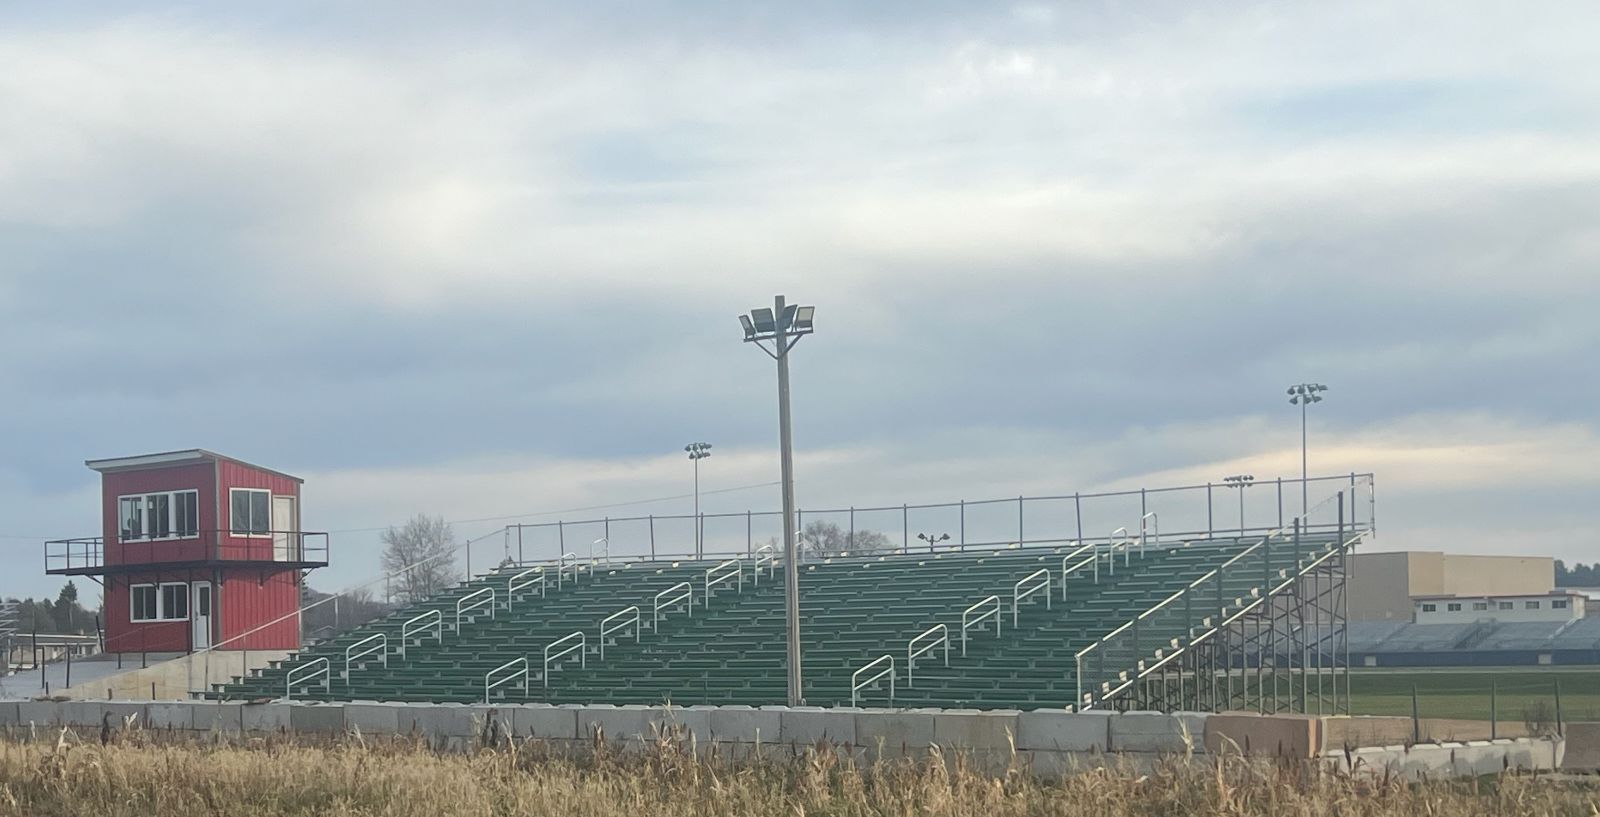
Football Stadium Bleachers and Grandstands
Home-side grandstands with a press box, visitor bleachers that do not look like an afterthought, and the aisles, ramps and gates a Friday-night crowd needs.
The home side and the visitor side
Most football stadiums need two different stands. The home side carries the press box, the camera deck and the biggest crowd. The visitor side is smaller and simpler, but it still has to meet the same code and look like it belongs to the same stadium.
Home side: usually a GB-E elevated grandstand. The first row sits at walkway height on a galvanized steel frame, so fans see over the fence and the players standing on the sideline, and the space underneath can hold concessions, restrooms, storage or team rooms.
Visitor side: usually a GB-A angle-frame or GB-I I-beam bleacher on footings, sized to the visiting crowd and matched to the home side in planks, rails and colors.

Sizing a football stand
We plan bench seating at 18 inches per person, so every 15-foot section seats 10 people per row. Chairs take more room, about 10 to 15 percent fewer seats for the same length. A 10-row stand 90 feet long seats about 600.
| Stand | Typical series | Rows | Notes |
|---|---|---|---|
| Youth field or small-school visitor side | GB-A Angle Frame | 3 to 10 | On a concrete pad, piers or a compacted stone base |
| Larger visitor side | GB-I I-Beam | 5 to 15 | Long runs, fewer columns, small press box or crow’s nest option |
| Home side with press box | GB-E Elevated | 10 to 25 | Front walkway, press box and camera deck, space underneath |
| College or large main stand | GB-S Stadium | 20 to 40 | Chairback and club sections, concourse, press level and suites |
What goes on a football stand
- A press box with coaches’ booths, media seats and a roof camera deck
- Accessible seating with companion seats, on an accessible route from the gate
- Concessions, restrooms and storage under an elevated home side
- Lighting and PA mounts, windscreen and fascia
- Planks powder-coated in school colors, with numbering and lettering
- Team benches and scorer tables at the field
Football stadium questions
How many seats does a football stadium need?
Start with the crowd on your biggest night, homecoming, a rivalry game or a playoff, not an average Friday. The home side is usually the larger stand. We plan bench seating at 18 inches per person, so every 15-foot section seats 10 people per row. Chairs take more room, about 10 to 15 percent fewer seats for the same length. Our row-count guide walks through the math.
Should the home side be elevated?
If you want a press box, space underneath or a first row that sees over the sideline, an elevated grandstand is the usual answer. Ground-level bleachers cost less and suit smaller fields and visitor sides.
Can we add a press box later?
Yes, if the stand is engineered for it now. Leaving the connections, the rear platform and the conduit ready costs very little; adding them to a finished stand costs a lot. See press boxes.
Can we add rows or sections later?
Yes. We add rows and sections to existing stands. Planning the footings and aisle layout for the full build up front makes the later phase simpler.
What codes do stadium bleachers have to meet?
The International Building Code and ICC 300 for bleachers and grandstands, and the 2010 ADA Standards for accessible seating, with stamped drawings by a professional engineer licensed in your state. Our safety codes guide explains each one.
Planning guides
- How many rows do I need?
Turn the crowd on your biggest day into rows, length and seats.
- Planning a press box
Size, access, power and data, and the ADA press-box exception.
- Accessible seating
How many wheelchair spaces, where they go and how fans reach them.
Planning a football stadium?
Tell us the field, the crowd on your biggest night and whether the press box is in this budget. We will come back with a layout, a series recommendation and a number.