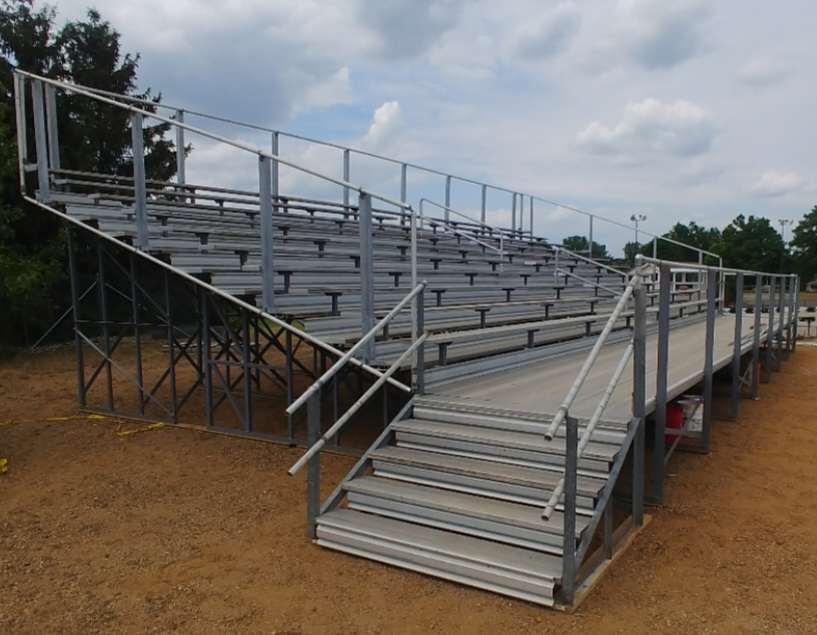
Aluminum Bleachers and Grandstands: The GB Series
Six aluminum seating systems on one engineered platform. Pick the series by rows, elevation and crowd; we draw it to your site, engineer it to your code and build it to the same standard at every size.
Compare the series
| Series | Rows | Elevation | Row spacing | Seating | Best for |
|---|---|---|---|---|---|
| GB-A Angle Frame | 3 to 10 | Ground level | 24″ rows | Bench, contour or backrest | Visitor sides, baseball and softball, soccer, practice fields, gyms |
| GB-I I-Beam | 5 to 15 | Ground level | 24″ or 30″ rows | Bench, contour or stadium chairs | Home sides for smaller schools, track finish lines, fairground arenas, long multi-section runs |
| GB-E Elevated Grandstand | 10 to 25 | Elevated 4 to 8 ft | 26″ to 30″ rows | Bench, backrest or stadium chairs | High school home sides, college secondary venues, fairground arenas, track-side main stands |
| GB-S Stadium Grandstand | 20 to 40 | Elevated, multi-level | 30″ to 33″ rows | Stadium chairs and premium sections | Colleges and universities, minor-league and semi-pro venues, large municipal stadiums |
| GB-R Raceway | 12 to 40 | Elevated to clear the catch fence | 26″ to 30″ rows | Bench or chairs; VIP decks | Dirt and asphalt ovals, drag strips, road courses, motocross and arenacross |
| GB-P Portable | 3 to 10 | Ground level, movable | 24″ rows | Bench | Tournaments, fairs, festivals, indoor courts, temporary and rental seating |
Rows and spacings are typical ranges, not limits. Every system is engineered to the project, so a 12-row angle frame or a 45-row stadium stand is a drawing away.
GB-A Angle Frame
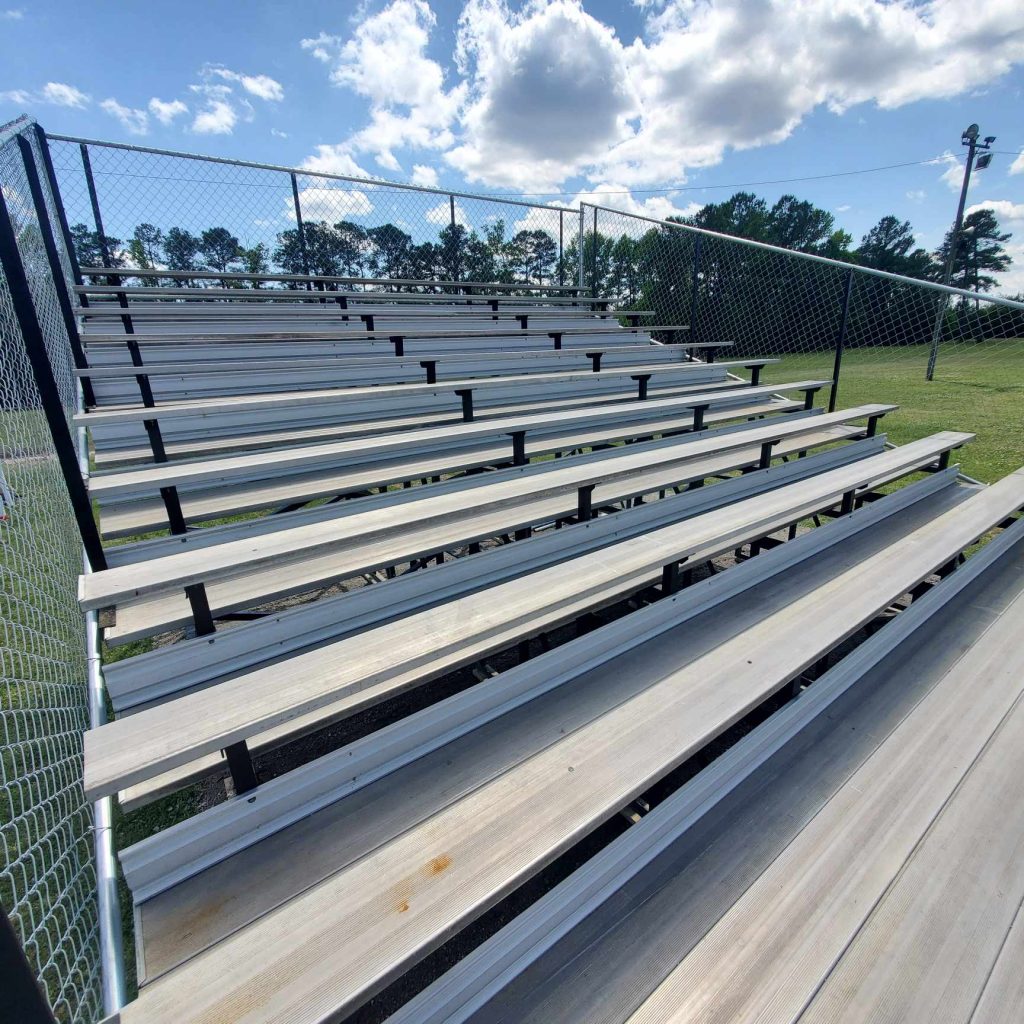
The workhorse bleacher. All-aluminum angle-frame understructure, set on a pad or footings, with guardrails, aisles and stairs sized to the row count.
| Rows | 3 to 10 |
|---|---|
| Row spacing | 24″ tread, 8″ rise (typical); 17″ seat height |
| Lengths | 15 ft sections; common runs 15, 21, 27 and 33 ft, extendable without limit |
| Structure | Aluminum angle-frame understructure with cross bracing; galvanized or stainless hardware |
| Seating | 2×10 mill-finish or anodized aluminum plank; contour and backrest options |
| Safety | Guardrails where the footboard exceeds 30″ above grade; riser closures; non-slip footboards |
| Access | End or center aisles with handrails, front-entry rows, wheelchair cut-outs and companion seats |
| Foundation | Concrete pad, pier footings or compacted stone base, per the drawings |
| Options | Team benches, scorer tables, colored planks, windscreen and fascia |
GB-I I-Beam
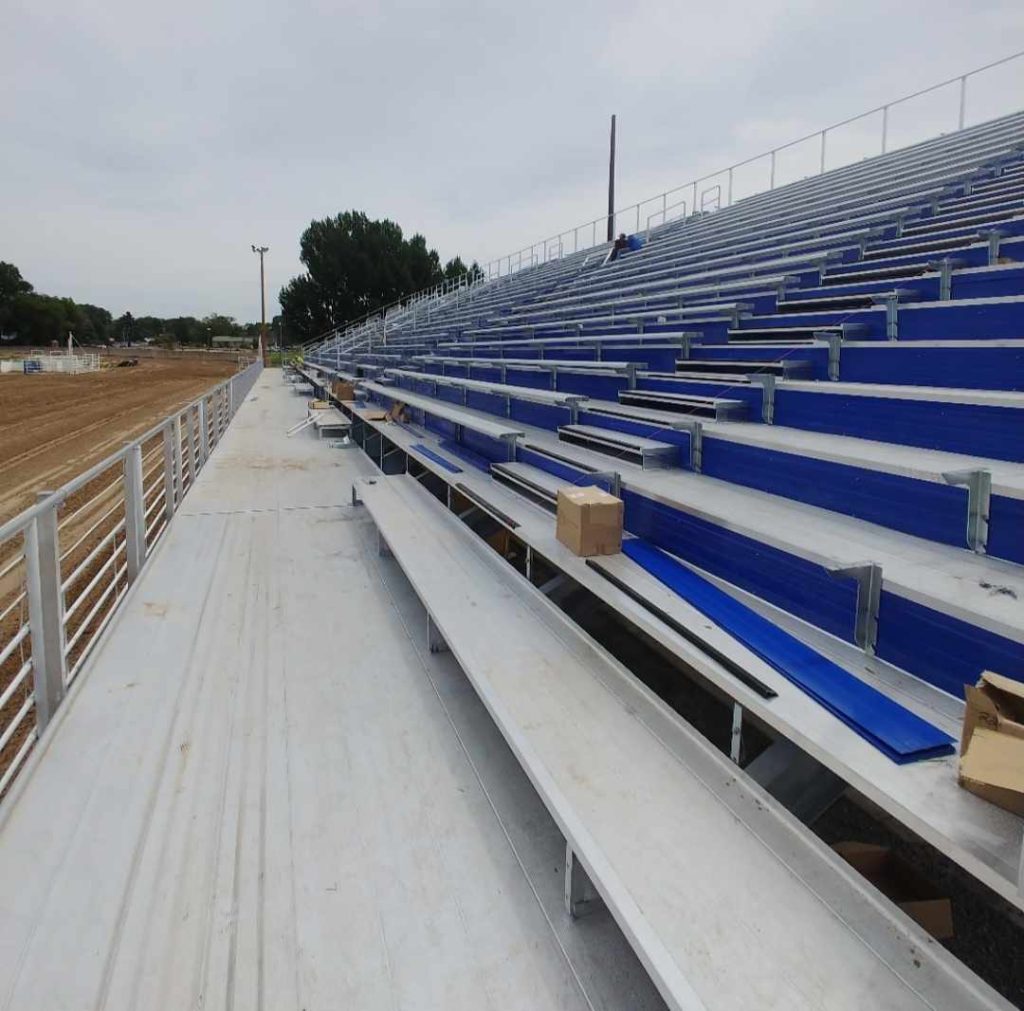
When the rows run long or the crowd runs big. Aluminum I-beam understructure carries wider spans, fewer columns and heavier seating options than an angle frame.
| Rows | 5 to 15 |
|---|---|
| Row spacing | 24″ bench rows; 30″ rows where stadium chairs are specified |
| Lengths | Continuous runs from 30 ft to 300 ft and beyond; split into sections by aisles |
| Structure | Extruded aluminum I-beam stringers on aluminum or galvanized steel columns |
| Seating | Bench, contour bench, backrest or molded stadium chairs by section |
| Safety | Full guardrail system, closed risers, aisle handrails and end stairs |
| Access | Front walkway option, multiple aisles, accessible seating in the front rows and on an accessible route |
| Foundation | Spread footings or piers at column lines, per the engineer of record |
| Options | Small press box or crow’s nest, colored planks, sponsor fascia, canopy over reserved rows |
GB-E Elevated Grandstand
The home side. The first row sits at walkway height on a galvanized steel understructure, which clears the sightline over fences and dugouts and opens the space underneath for concessions, storage or restrooms.
| Rows | 10 to 25 |
|---|---|
| Row spacing | 26″ to 30″ treads, 10″ to 12″ rise for unobstructed sightlines |
| Front walkway | 4 to 6 ft wide at the first row, with front guardrail |
| Structure | Hot-dip galvanized steel columns, girts and bracing; aluminum decking, risers and seating |
| Access | Ramps, stair towers, vomitories through the stand, elevator-ready layouts; accessible seating with companion seats on the walkway and at mid-stand |
| On top | Press box, camera deck, lighting and PA mounts, roof or canopy |
| Underneath | Enclosed or open: concessions, restrooms, storage, team rooms |
| Foundation | Engineered spread footings or drilled piers at every column |
| Options | Chair sections, colored planks, fascia panels, windscreen, lettering |
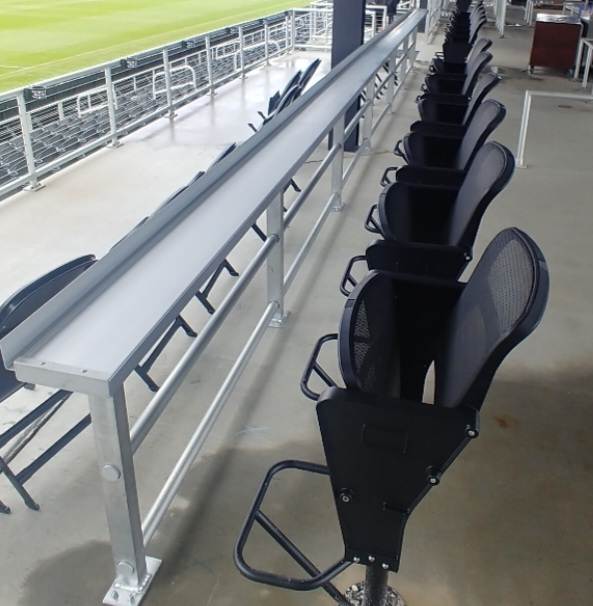
GB-S Stadium Grandstand
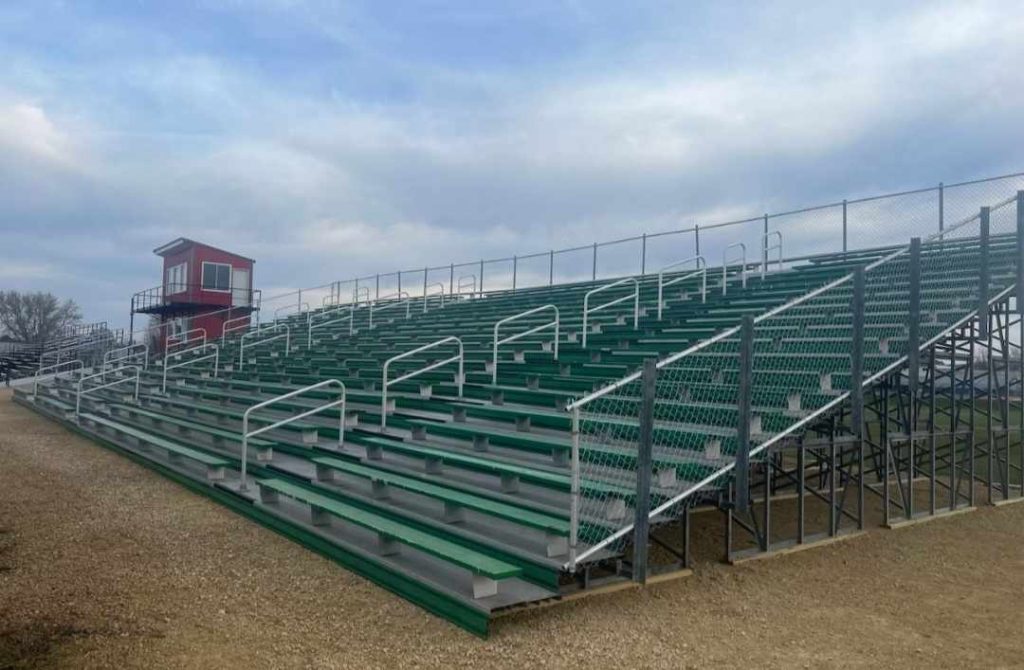
Full stadium seating: chairback sections, club rows, suites and concourses under the stand, with the vomitories, stair towers and elevators a large crowd needs.
| Rows | 20 to 40 |
|---|---|
| Row spacing | 30″ to 33″ treads for chair seating; bench rows where specified |
| Seating | Molded stadium chairs, flip seats, club chairs and bench sections, numbered and lettered to your ticketing |
| Structure | Galvanized steel frame with aluminum deck; multi-level with concourse |
| Access | Multiple vomitories, stair towers, ramps and elevators; dispersed accessible seating at every price level |
| On top | Press level, broadcast positions, suites, roof or canopy |
| Underneath | Concourse with concessions, restrooms, ticketing, team and official rooms |
| Foundation | Engineered footings or piers; designed with your geotechnical report |
| Options | Branding, LED fascia, premium finishes, seat-back lettering |
GB-R Raceway
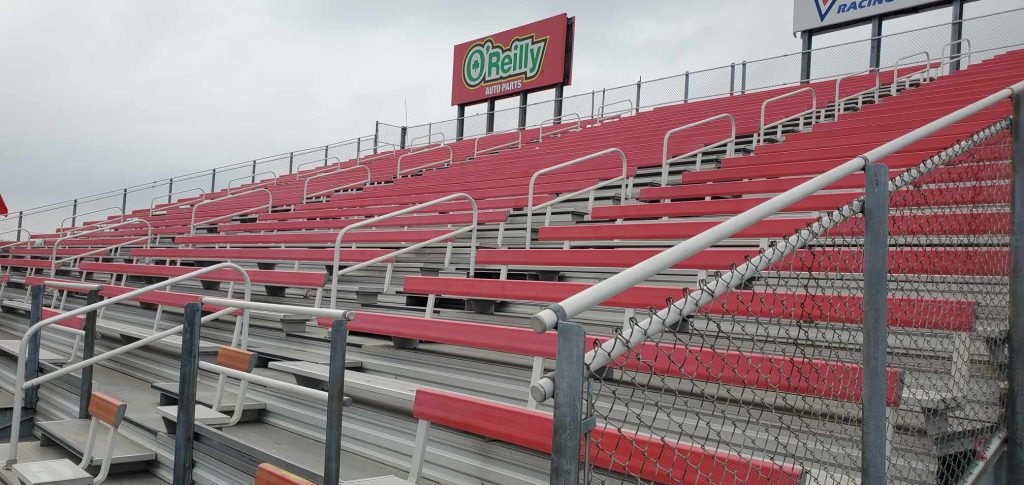
Front-stretch grandstands planned for race night: long continuous runs, sightlines over the catch fence into both turns, towers on top and gates and stair towers that empty a full house fast.
| Rows | 12 to 40 |
|---|---|
| Layout | Continuous front-stretch runs, turn stands, pit-side and infield seating; sections split by aisles and vomitories |
| Sightlines | First row elevated to clear the catch fence; pitch set for a view into both turns |
| Towers | Flag stand, timing and scoring, media, VIP suites and camera decks on the stand |
| Crowd flow | Gate counts, ramps and stair towers sized to the race-night crowd; accessible routes to dispersed seating |
| Durability | Aluminum decking and galvanized steel for weekly race nights, weather and vibration |
| Interfaces | Catch-fence tie-ins, debris screening, sponsor fascia, lighting and PA mounts |
| Options | Planks in track colors, reserved chair sections, concessions underneath |
GB-P Portable
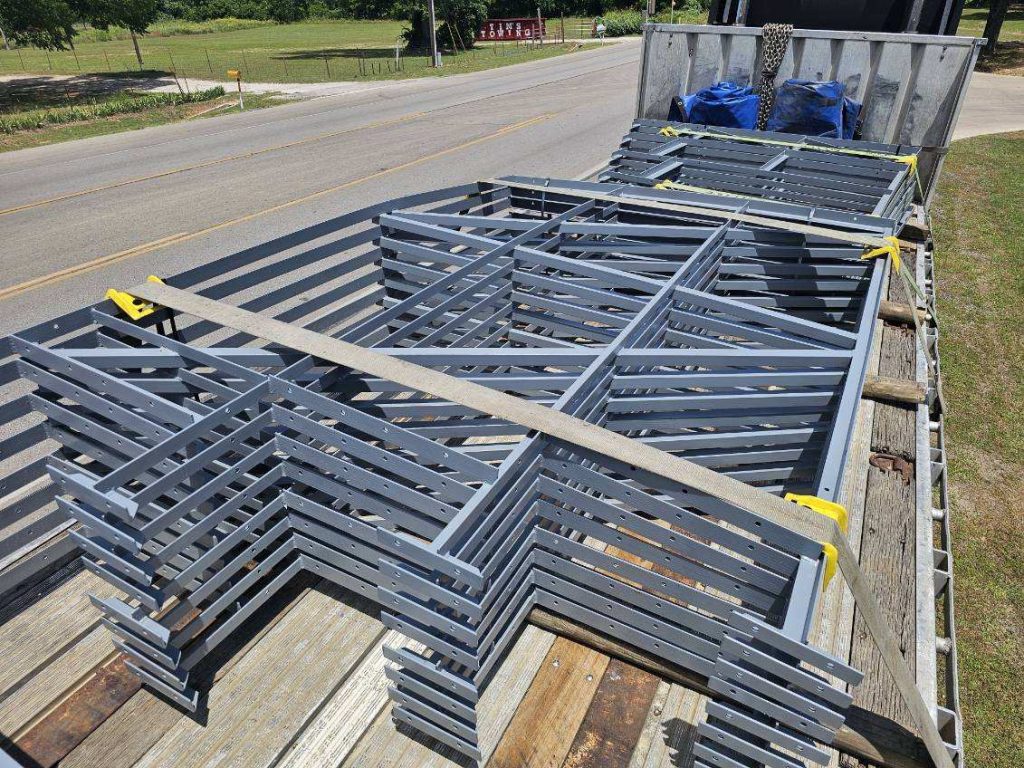
Seating that moves with the season. Tip-and-roll bleachers for gyms and courts, towable transport bleachers for fields and events, all built to the same safety standard as a permanent stand.
| Rows | 3 to 5 tip-and-roll; 5 to 10 towable |
|---|---|
| Lengths | Tip-and-roll 7.5 to 27 ft; towable units in standard trailer lengths |
| Structure | Aluminum frame with casters or a towable chassis; leveling jacks |
| Seating | Aluminum bench plank; contour option |
| Safety | Guardrails and closures to the same standard as fixed seating; wheel locks |
| Setup | Minutes per unit with a two-person crew; no footings |
| Options | Trailer packages, rental fleets, colored planks, numbering |
Systems and options
Specified by section, so a reserved block of chairs can sit beside bench rows on the same stand.
Seating and finishes
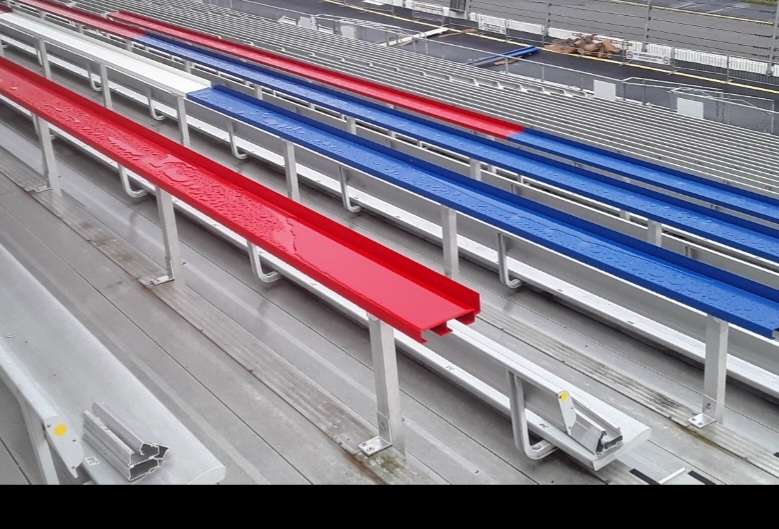
Mill-finish, clear-anodized or powder-coated planks in your colors; contour benches, backrests, molded stadium chairs and flip seats; numbering and lettering to your ticket map.
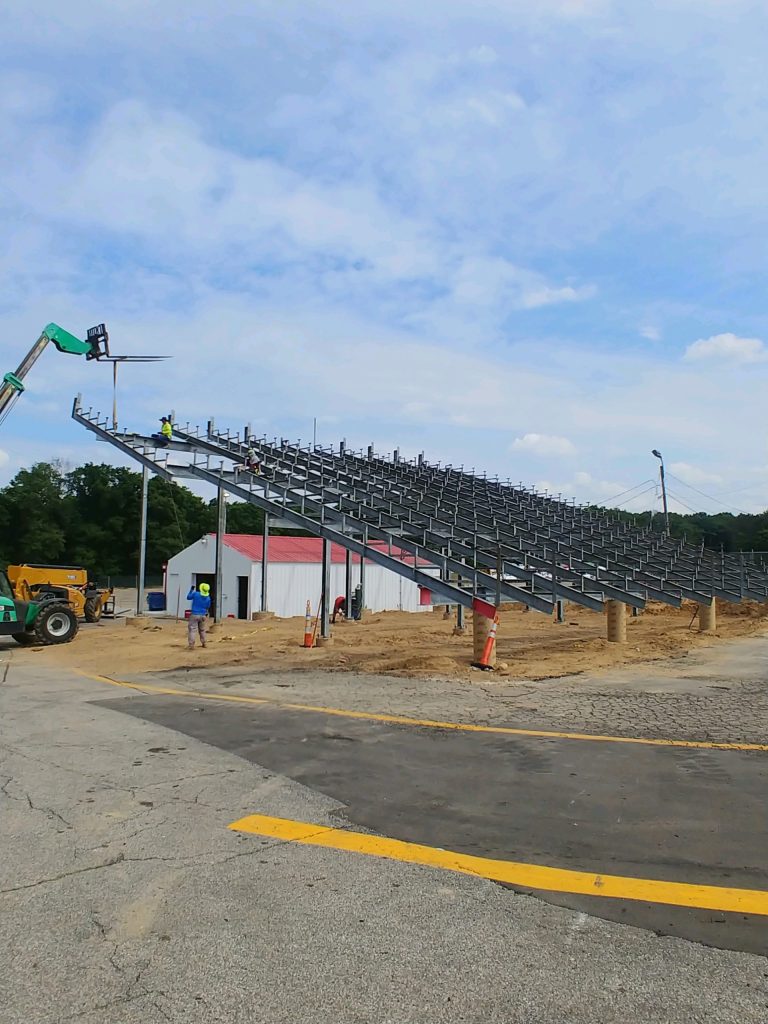
Press boxes and towers
Enclosed press boxes, coaches’ and camera decks, flag stands and timing towers, built on the stand with power, data and the access route planned. Press box options · Planning a press box.
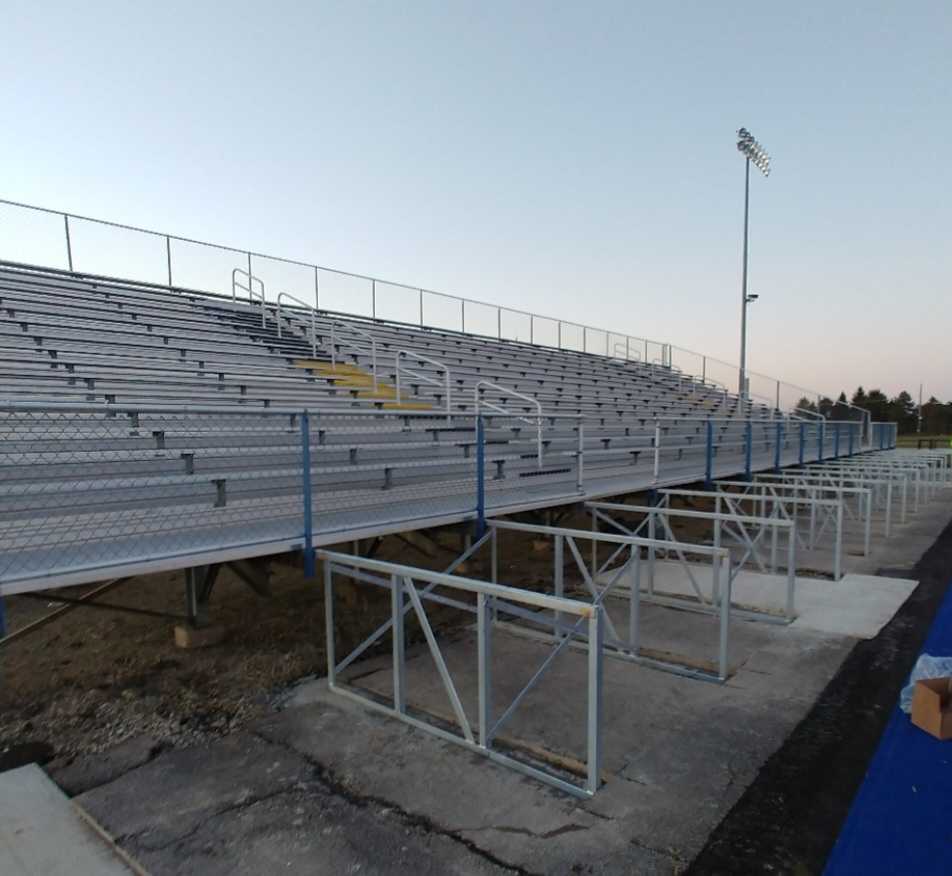
Safety and access
Guardrails, riser closures, non-slip decking, aisle handrails, stair towers, ramps and elevator-ready layouts, with accessible and companion seating dispersed to the 2010 ADA Standards.
Under the stand
Enclosed concessions, restrooms, storage, team rooms and ticketing under elevated and stadium stands; open storage bays under I-beam runs.
Roofs, canopies and fascia
Partial or full canopies over reserved sections, sponsor and branding fascia, windscreen and debris screening, lighting and PA mounts engineered into the frame. Shade options compared.
Repurposed systems
Inspected, refurbished and re-engineered aluminum seating from facilities that are upgrading or closing, installed to the same drawings and codes as new. How it works.
Not sure which series you need?
Send us the site, the sport and the crowd. We will tell you what fits, draw it, and price it. Or start with standard bleacher sizes and seat counts.