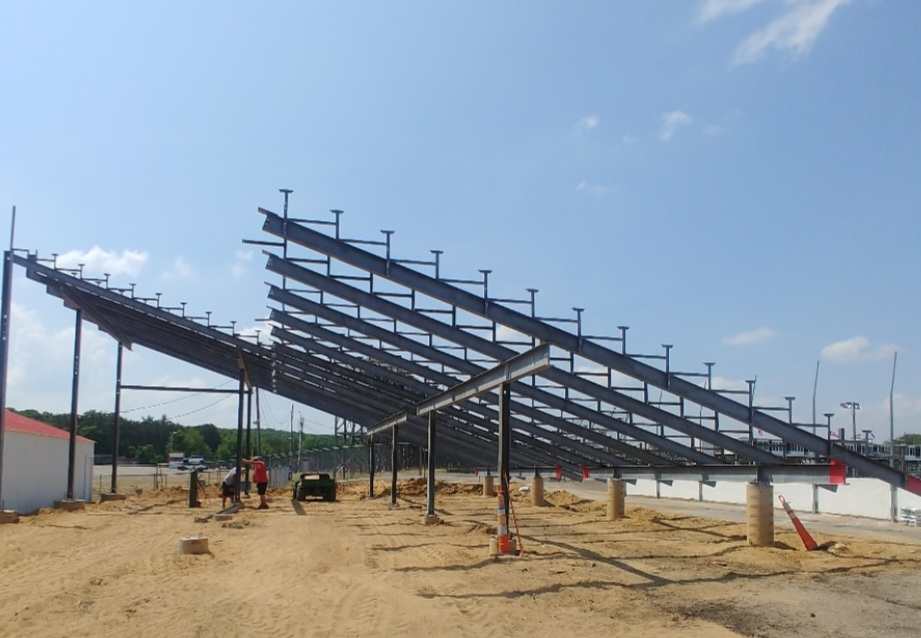
Aluminum bleacher and grandstand manufacturer
Grand Bleachers plans, engineers, fabricates, delivers and installs aluminum grandstands and bleachers. One contract, one point of contact, one crew that owns the whole stand.
What we do
Most seating projects are split between a manufacturer, a dealer, an engineer and an installer, and the owner ends up coordinating all four. We do not work that way. Grand Bleachers takes a stand from the first site walk to the final inspection, and the same team that drew it is the team that bolts it down, across the United States and in Canada and Mexico.
- Planning and drawings — site layout, seating plans, sections and elevations, capacity schedules
- Engineering coordination — stamped structural and foundation drawings through the engineer of record, yours or ours
- Fabrication and sourcing — new aluminum seating and galvanized steel to the drawings; repurposed systems inspected and re-engineered
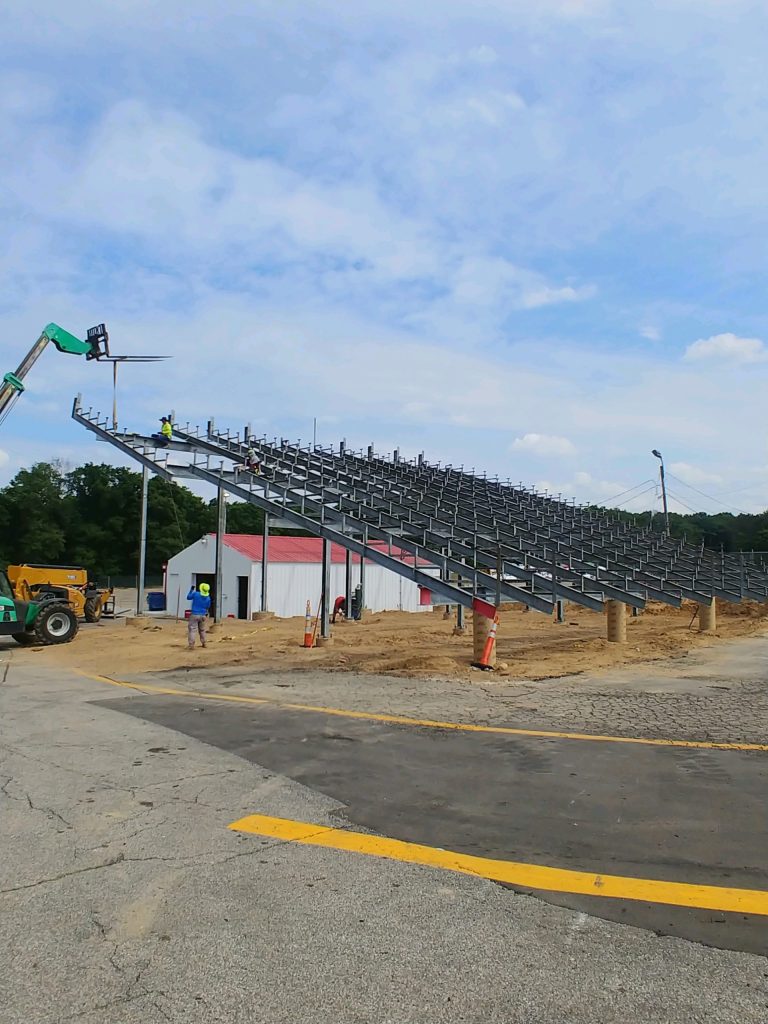
- Delivery and installation — footings, erection, decking, rails, press boxes and the punch list, sequenced with your other trades
- Service — annual inspections, parts, retrofits, additions and relocations for the life of the stand
Standards we build to
Structure
Designed to the International Building Code and ICC 300, the standard for bleachers, folding and telescopic seating and grandstands: 100 psf live load, sway loads, guard and riser requirements, aisle and egress rules. Architects can start from our guide specification.
Accessibility
Wheelchair and companion seating counted, dispersed and routed to the 2010 ADA Standards for Accessible Design, with press-box, ramp and elevator provisions planned up front.
Materials
6061-T6 and 6063-T6 aluminum extrusions for seating and decking; hot-dip galvanized structural steel (ASTM A123) for columns and bracing; stainless or galvanized hardware throughout.
Engineering
Structural and foundation drawings sealed by a professional engineer licensed in the project’s state, designed to the site’s wind, snow, seismic and soil conditions.
Why aluminum
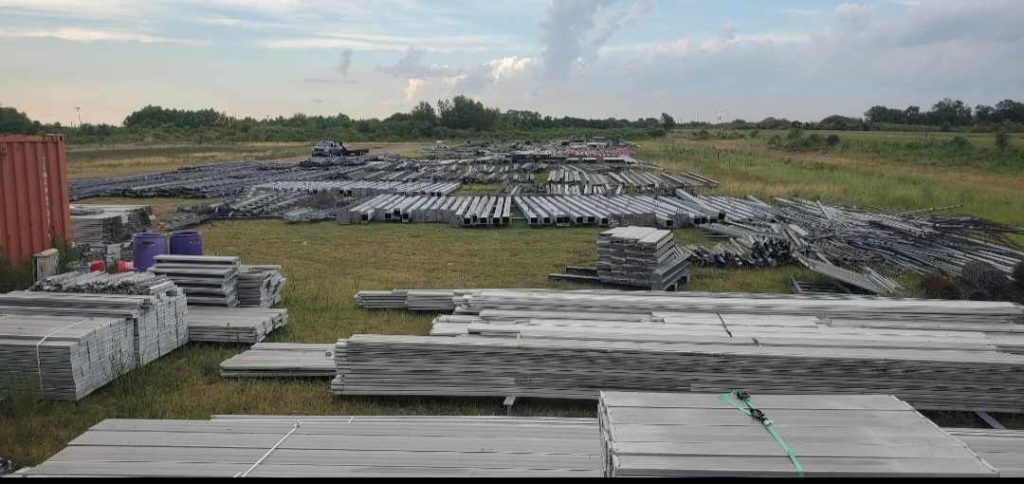
Aluminum does not rust, does not need paint, and does not get the splinters, rot or termites that end a wood stand. It carries the loads a code requires at a fraction of the weight of steel seating, which means lighter foundations and faster installation. And it is one of the most recyclable materials on Earth: a plank can be repurposed indefinitely without losing its structural integrity, which is why our repurposed program exists.
How a project runs
Site and crowd
We walk the site or work from your survey, confirm grades, utilities and sightlines, and settle the capacity, row count and access the venue actually needs.
Layout and drawings
Plan, section and elevation drawings of the stand on your site, in a form your engineer, your board and your inspector can work from.
Engineering and approvals
Stamped structural and foundation drawings through the engineer of record; permit package assembled and submitted.
Fabrication and sourcing
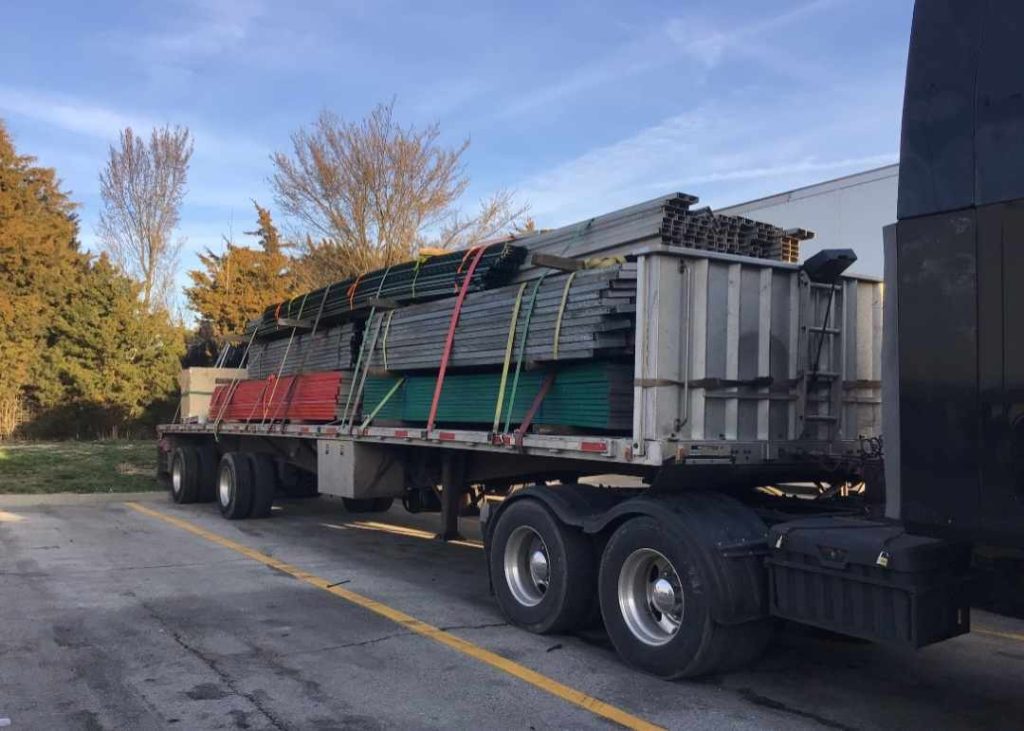
New aluminum seating and galvanized steel fabricated to the drawings; repurposed systems inspected, refurbished and re-engineered to the same standard.
Delivery and installation
Our crew sets footings, erects the frame, decks and rails the stand, and sequences the work with your other trades.
Inspection and handoff
Final inspection, punch list, and a maintenance guide for the facilities team. Then it is yours for the next few decades.
Start with a conversation.
A thirty-minute call is usually enough to scope a stand and set a planning timeline.