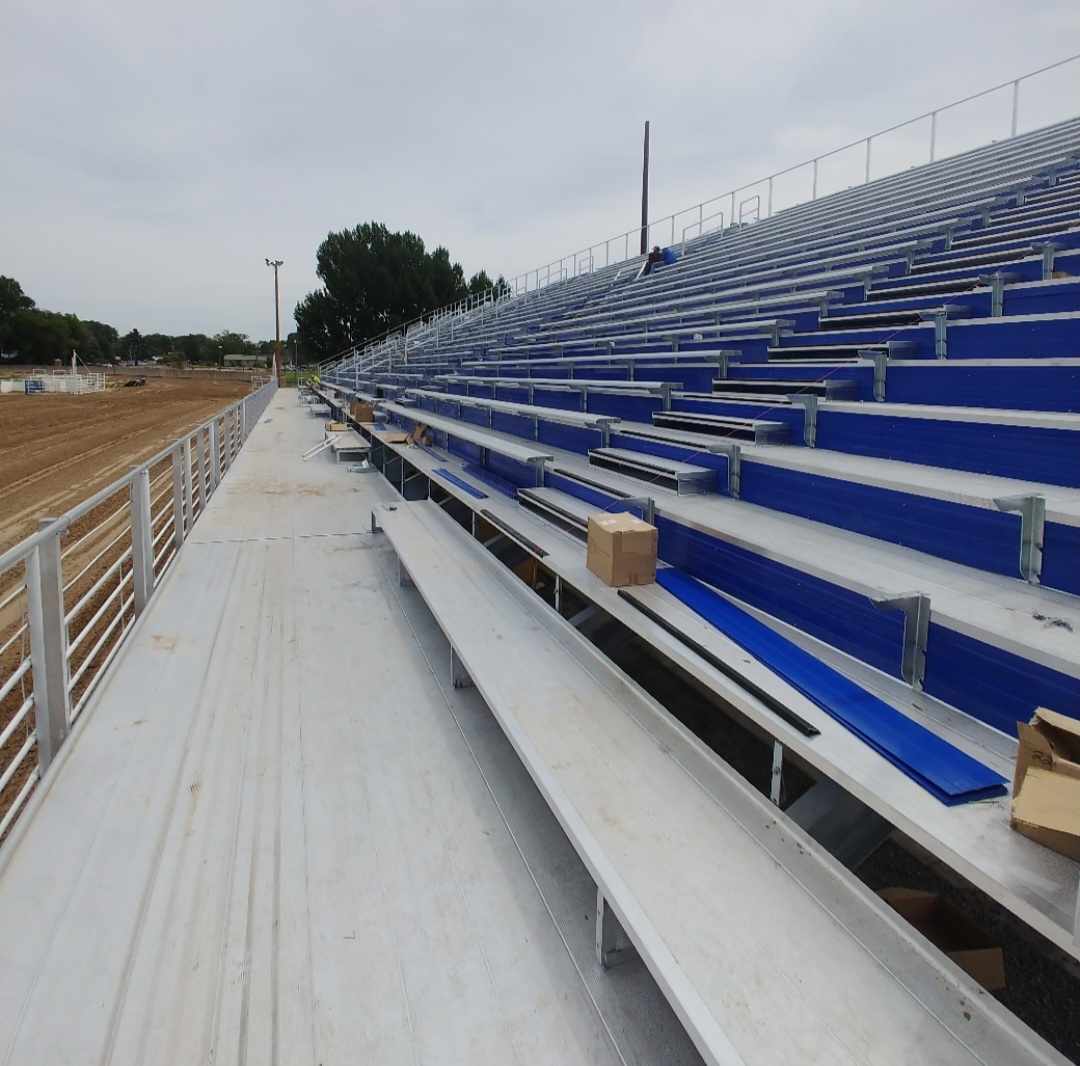
I-Beam Aluminum Bleachers
When the rows run long or the crowd runs big: 5 to 15 rows on an aluminum I-beam understructure that carries wider spans, fewer columns and heavier seating options.
GB-I I-Beam at a glance
Extruded aluminum I-beam stringers ride on aluminum or galvanized steel columns, so a single GB-I run can stretch from 30 feet to 300 feet and beyond, split into sections by aisles.
| Rows | 5 to 15 |
|---|---|
| Row spacing | 24″ bench rows; 30″ rows where stadium chairs are specified |
| Lengths | Continuous runs from 30 ft to 300 ft and beyond; split into sections by aisles |
| Structure | Extruded aluminum I-beam stringers on aluminum or galvanized steel columns |
| Seating | Bench, contour bench, backrest or molded stadium chairs by section |
| Safety | Full guardrail system, closed risers, aisle handrails and end stairs |
| Access | Front walkway option, multiple aisles, accessible seating in the front rows and on an accessible route |
| Foundation | Spread footings or piers at column lines, per the engineer of record |
| Options | Small press box or crow’s nest, colored planks, sponsor fascia, canopy over reserved rows |
Where it fits
Home sides for smaller schools
Ten to fifteen rows with closed risers, a front walkway option and room for a crow’s nest.
Track finish lines
Long runs that put the crowd along the finish straight.
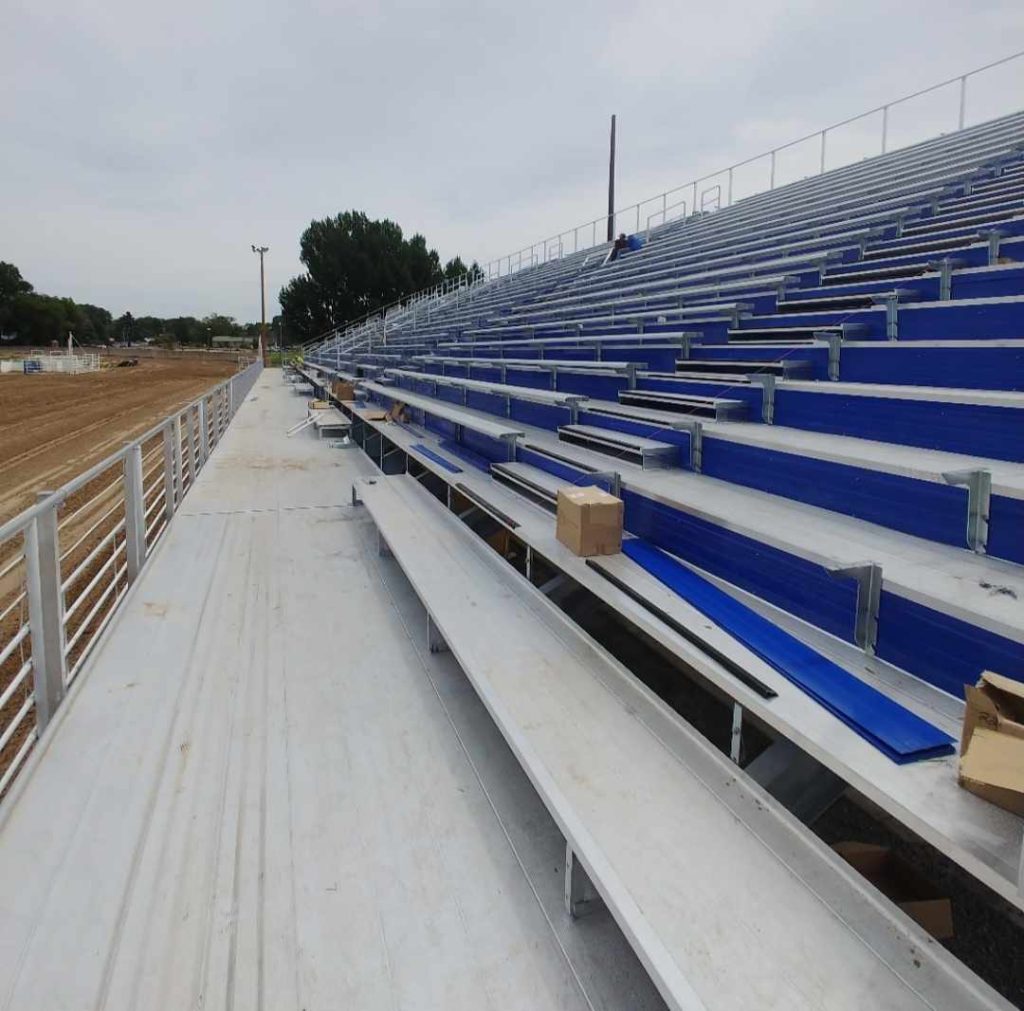
Fairground arenas
Multi-section runs around an arena, with a canopy over reserved rows if you want one.
Sizing a GB-I bleacher
Long runs are where the I-beam earns its keep. Typical runs and rows:
| Length / seats per row | 5 rows | 10 rows | 15 rows |
|---|---|---|---|
| 60 ft · 40 per row | 200 | 400 | 600 |
| 90 ft · 60 per row | 300 | 600 | 900 |
| 120 ft · 80 per row | 400 | 800 | 1,200 |
| 180 ft · 120 per row | 600 | 1,200 | 1,800 |
Planning estimates at 18 inches of bench per person, before aisles and accessible positions. Final counts come from your engineered drawings.
Stadium chairs go on 30-inch rows and are 19 to 22 inches wide, so a chair section seats roughly 10 to 15 percent fewer people than the same length of bench.

Why I-beam
An angle frame carries its seats on closely spaced frames. I-beam stringers span farther between columns, which means fewer footings, cleaner space underneath for open storage bays, and the stiffness to carry heavier seating like backrests and molded chairs section by section.
The stand gets a full guardrail system, closed risers, aisle handrails and end stairs, with accessible seating in the front rows on an accessible route.
I-Beam questions
What is an I-beam bleacher?
A bleacher whose seating rides on extruded aluminum I-beam stringers carried by aluminum or galvanized steel columns. The stringers span farther than an angle frame, so the stand needs fewer columns.
How long can an I-beam bleacher be?
Continuous runs from 30 feet to 300 feet and beyond, split into sections by aisles.
Can an I-beam bleacher have stadium chairs?
Yes. Chairs go on 30-inch rows, and bench, contour bench and backrest sections can sit beside them on the same stand.
Can it have a press box?
A small press box or crow’s nest is an option on the GB-I. For a full press box on top of an elevated home side, see the GB-E Elevated Grandstand.
What foundations does it need?
Spread footings or piers at the column lines, designed by the engineer of record for your site.
Planning guides
- How many rows do you need?
Capacity math at 18 inches per seat, and when an elevated stand beats a taller one.
- Bleacher or grandstand?
Where the line falls, and what each costs you in footprint and foundations.
- Permits, inspections and the engineer of record
Who stamps what, and how the permit package goes together.
The rest of the GB Series
- GB-A Angle Frame
3 to 10 rows at ground level: visitor sides, baseball and softball, soccer, practice fields and gyms.
- GB-E Elevated Grandstand
10 to 25 rows elevated 4 to 8 ft: high school home sides, college venues and track-side main stands.
- GB-S Stadium Grandstand
20 to 40 rows, multi-level: colleges, minor-league and semi-pro venues and large municipal stadiums.
- GB-R Raceway
12 to 40 rows elevated to clear the catch fence: ovals, drag strips, road courses and motocross.
- GB-P Portable
3 to 10 rows that move: tip-and-roll for gyms and courts, towable units for fields and events.
Size it to your site.
Send us the site, the sport and the crowd on your biggest day. We will come back with a layout, a drawing and a number.