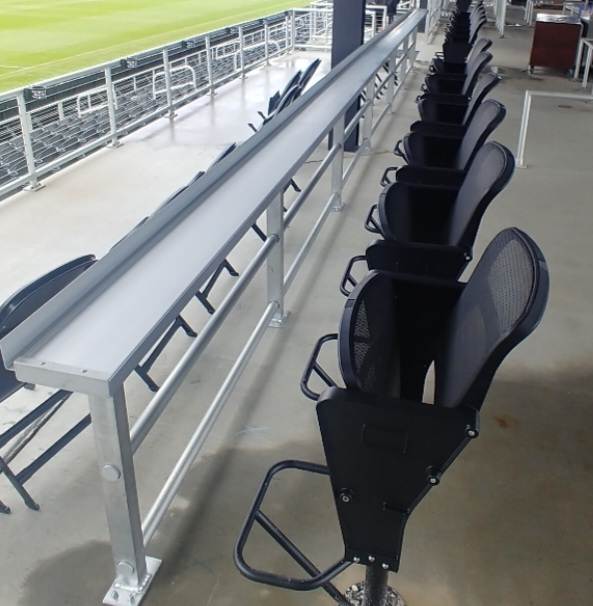
Stadium Grandstands
Full stadium seating: 20 to 40 rows of chairback sections, club rows and suites, with a concourse underneath and the vomitories, stair towers and elevators a big crowd needs.
GB-S Stadium Grandstand at a glance
A galvanized steel frame with aluminum decking carries multiple levels, a concourse and a press level, designed with your geotechnical report and phased so the venue never misses a season.
| Rows | 20 to 40 |
|---|---|
| Row spacing | 30″ to 33″ treads for chair seating; bench rows where specified |
| Seating | Molded stadium chairs, flip seats, club chairs and bench sections, numbered and lettered to your ticketing |
| Structure | Galvanized steel frame with aluminum deck; multi-level with concourse |
| Access | Multiple vomitories, stair towers, ramps and elevators; dispersed accessible seating at every price level |
| On top | Press level, broadcast positions, suites, roof or canopy |
| Underneath | Concourse with concessions, restrooms, ticketing, team and official rooms |
| Foundation | Engineered footings or piers; designed with your geotechnical report |
| Options | Branding, LED fascia, premium finishes, seat-back lettering |
Where it fits
Colleges and universities
Main stadium expansions, chairback and club sections, and press and broadcast levels.
Minor-league and semi-pro venues
Numbered, ticketed seating with premium sections and branding.
Large municipal stadiums
The stadium the whole town uses, with accessible seating at every price level.
Sizing a GB-S stadium stand
At stadium scale, length and rows multiply quickly. Bench-basis planning numbers:
| Length / seats per row | 20 rows | 30 rows | 40 rows |
|---|---|---|---|
| 150 ft · 100 per row | 2,000 | 3,000 | 4,000 |
| 300 ft · 200 per row | 4,000 | 6,000 | 8,000 |
Planning estimates at 18 inches of bench per person, before aisles and accessible positions. Final counts come from your engineered drawings.
Most stadium stands are chairs, on 30 to 33 inch rows. Chairs are 19 to 22 inches wide, so expect roughly 10 to 15 percent fewer seats than the bench numbers above in chair sections.

Built for a ticketed crowd
Seating is specified section by section: molded stadium chairs, flip seats, club chairs and bench sections, numbered and lettered to match your ticketing.
Underneath, a concourse carries concessions, restrooms, ticketing and team and official rooms. On top, a press level, broadcast positions, suites and a roof or canopy.
Multiple vomitories, stair towers, ramps and elevators move the crowd, with dispersed accessible seating at every price level.
Stadium Grandstand questions
Can a stadium grandstand be built in phases?
Yes. Stadium projects are phased around your schedule so the facility never misses a season.
What goes under a stadium grandstand?
A concourse with concessions, restrooms, ticketing and team and official rooms.
Can seats be numbered to our ticketing?
Yes. Chairs and bench sections are numbered and lettered to your ticket map.
How is accessible seating handled at stadium scale?
Wheelchair spaces with companion seats are dispersed across the stand and at every price level, on accessible routes from the concourse. See our accessible seating guide.
What do you need to design the foundations?
A geotechnical report for the site. The engineered footings or piers are designed from it by the engineer of record.
Planning guides
- What drives the cost of a grandstand
Rows, length and height first; press boxes, chairs and foundations next.
- Accessible seating in bleachers and grandstands
How many wheelchair spaces the 2010 ADA Standards require, and where they go.
- Permits, inspections and the engineer of record
Who stamps what, and how the permit package goes together.
The rest of the GB Series
- GB-A Angle Frame
3 to 10 rows at ground level: visitor sides, baseball and softball, soccer, practice fields and gyms.
- GB-I I-Beam
5 to 15 rows on long runs: home sides for smaller schools, track finish lines and fairground arenas.
- GB-E Elevated Grandstand
10 to 25 rows elevated 4 to 8 ft: high school home sides, college venues and track-side main stands.
- GB-R Raceway
12 to 40 rows elevated to clear the catch fence: ovals, drag strips, road courses and motocross.
- GB-P Portable
3 to 10 rows that move: tip-and-roll for gyms and courts, towable units for fields and events.
Planning a stadium project?
Tell us the venue, the crowd and the season you need it for. We will come back with a phased layout and a number.