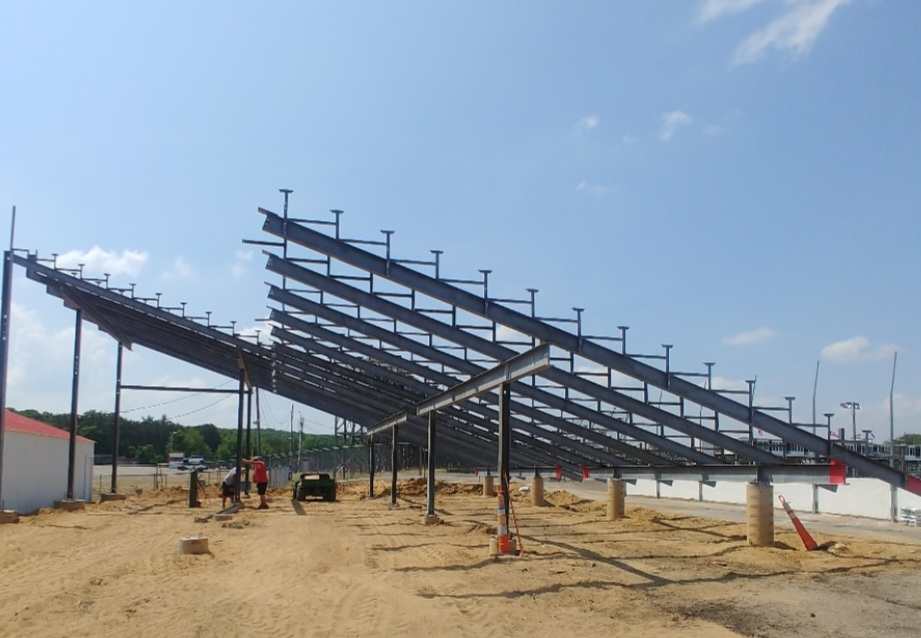
From the first drawing to opening day
One crew owns the whole project: site, drawings, engineering coordination, fabrication, delivery, installation and handoff.
How a project runs
Site and crowd
We walk the site or work from your survey, confirm grades, utilities and sightlines, and settle the capacity, row count and access the venue actually needs.
Layout and drawings
Plan, section and elevation drawings of the stand on your site — seat counts, aisles, accessible positions, press box, stairs and ramps — in a form your engineer and inspector can work from.
Engineering and approvals
We coordinate with your engineer of record or ours for stamped structural drawings and foundation design, and prepare the package for permitting.
Fabrication and sourcing
New aluminum seating and galvanized steel are fabricated to the drawings; repurposed systems are inspected, refurbished and re-engineered to the same standards.
Delivery and installation
Our crew sets footings, erects the frame, decks and rails the stand, and sequences the work with your other trades.
Inspection and handoff
Final inspection, punch list, and a maintenance guide for the facilities team. Then it is yours for the next few decades.
What the drawings cover
- Site plan with stand footprint, setbacks and access routes
- Section through the stand: rise, tread, walkway height, guardrails
- Seating plan by row and section, with accessible positions and companion seats
- Capacity schedule at 18″ per seat and at chair spacing
- Press box, stair, ramp and vomitory locations
- Foundation and footing layout for the engineer of record
- Color and finish schedule for planks, rails and fascia
Size it yourself, then send it over
Rough in the rows and length, see the approximate capacity, and send us the numbers with your site. We will turn it into a real drawing. Just need a seat count? Use the bleacher capacity calculator.

Planning guides
Short, practical reads for athletic directors, facilities managers and track owners who are scoping a stand.
- How many rows do you need?
Capacity math at 18 inches per seat, why sightlines set the pitch, and when an elevated stand beats a taller one.
- Bleacher or grandstand?
Where the line falls between a big bleacher and an elevated grandstand, and what each one costs you in footprint and foundations.
- Accessible seating in bleachers and grandstands
How many wheelchair spaces the 2010 ADA Standards require, where they go, and how to keep them on an accessible route.
- Bleacher safety codes explained
ICC 300 in plain language: guardrails, the 4-inch rule, riser closures, aisles and what inspectors look for.
- What drives the cost of a grandstand
Rows, length and height matter most; press boxes, chairs, foundations and site work are the next tier.
- Site prep checklist
Grades, drainage, utilities, footing access and staging space to settle before delivery day.
- Permits, inspections and the engineer of record
Who stamps what, what the inspector will look at, and how the package goes together.
- Planning a press box
Size, access, power and data, the ADA press-box exception, and what else belongs on top of the stand.
Questions we hear on the first call
Do you work in my state?
Yes. We install across the United States, and in Canada and Mexico. See where we install.
How many seats fit in a stand?
As a planning number, figure 18 inches of bench per person. A 15-foot section seats ten per row, so a 10-row, 4-section bleacher is roughly 400 seats before aisles. Stadium chairs and accessible positions reduce that count; our drawings give you the exact number. The full capacity math.
Elevated grandstand or a bigger bleacher?
Elevated when the first row needs to see over a fence, a track wall or a dugout, when you want space underneath, or when the stand is tall enough that a front walkway and vomitories make it safer to fill and empty. Ground-level bleachers are the right call for most visitor sides and practice fields. How to choose.
Do you handle engineering and permits?
We produce the layout and shop drawings and coordinate with the engineer of record, yours or ours, for stamped structural and foundation drawings. We assemble the permit package and attend the inspection. Permits and inspections.
How long does a project take?
Bleachers up to about ten rows can be on site within weeks of drawings being approved. Elevated grandstands with press boxes typically run a season from first drawing to opening day, mostly in approvals and foundations. Tell us your target date and we will plan backward from it. See the bleacher project timeline.
Do you have a specification for our architect?
Yes: a guide specification for Section 13 34 16, with an editable Word version on request.
Can you work with our existing stands?
Yes: add rows or sections, rebuild decking and rails, replace a press box, or take the old stand down and credit it against the new one. We also buy aluminum seating from facilities that are closing or upgrading.
What about race track crowds?
Track stands are planned to the race-night crowd, not the average night: long runs with frequent aisles, stair towers at the ends, gates sized for the rush, and towers for flag, timing, media and VIP. We also coordinate the catch-fence interface and sponsor fascia. Race track seating.
Start with a conversation.
A thirty-minute call is usually enough to scope a stand and set a planning timeline.