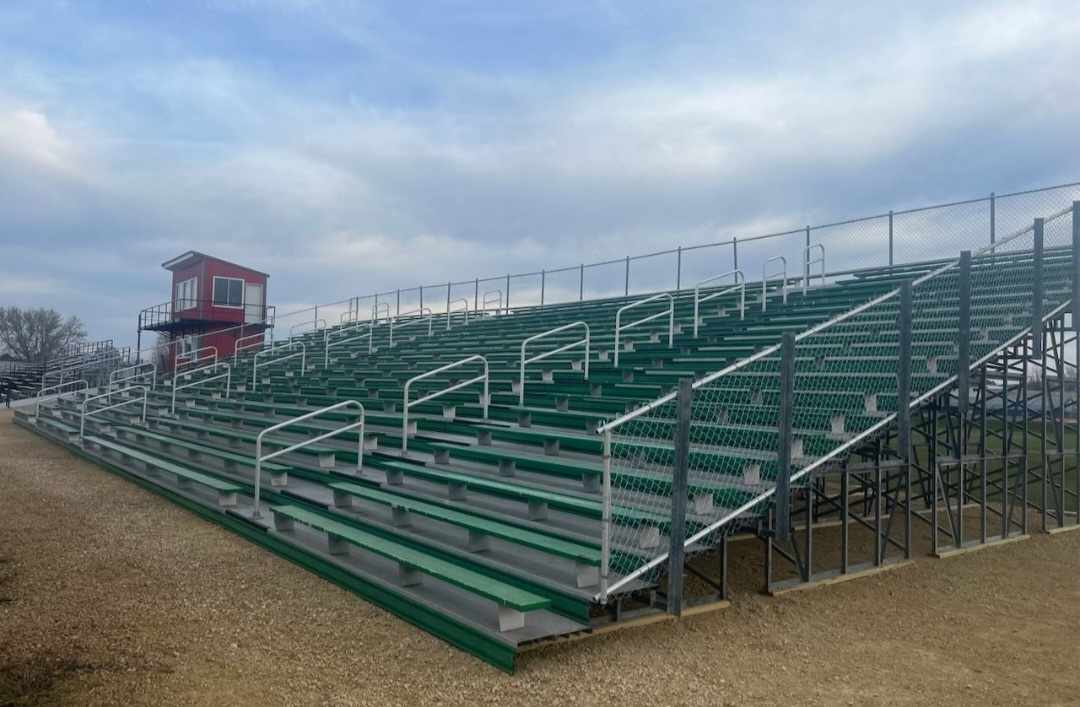
Elevated Grandstands
The home side: 10 to 25 rows on a galvanized steel understructure, with the first row at walkway height, a press box on top and room for concessions underneath.
GB-E Elevated Grandstand at a glance
Lifting the first row 4 to 8 feet onto a front walkway clears the sightline over fences and dugouts, lets people enter from the front instead of climbing over the bottom rows, and opens the space underneath.
| Rows | 10 to 25 |
|---|---|
| Row spacing | 26″ to 30″ treads, 10″ to 12″ rise for unobstructed sightlines |
| Front walkway | 4 to 6 ft wide at the first row, with front guardrail |
| Structure | Hot-dip galvanized steel columns, girts and bracing; aluminum decking, risers and seating |
| Access | Ramps, stair towers, vomitories through the stand, elevator-ready layouts; accessible seating with companion seats on the walkway and at mid-stand |
| On top | Press box, camera deck, lighting and PA mounts, roof or canopy |
| Underneath | Enclosed or open: concessions, restrooms, storage, team rooms |
| Foundation | Engineered spread footings or drilled piers at every column |
| Options | Chair sections, colored planks, fascia panels, windscreen, lettering |
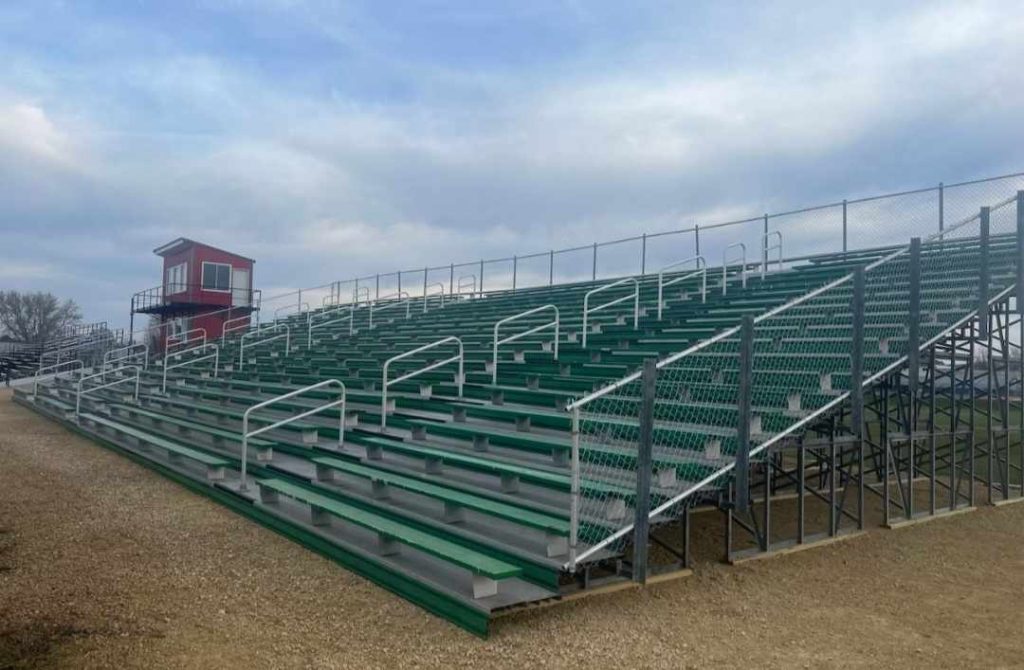
Where it fits
High school home sides
Fifteen to twenty-five rows with a press box, a front walkway and accessible seating planned in.
College secondary venues
Soccer, lacrosse, softball, baseball and track stands that need to look like a stadium.
Fairground arenas and track-side main stands
Elevated seating that sees over the arena wall or the track fence.
Sizing a GB-E grandstand
Elevated stands are where capacity climbs fast. Typical lengths and rows:
| Length / seats per row | 10 rows | 15 rows | 20 rows | 25 rows |
|---|---|---|---|---|
| 60 ft · 40 per row | 400 | 600 | 800 | 1,000 |
| 120 ft · 80 per row | 800 | 1,200 | 1,600 | 2,000 |
| 180 ft · 120 per row | 1,200 | 1,800 | 2,400 | 3,000 |
Planning estimates at 18 inches of bench per person, before aisles and accessible positions. Final counts come from your engineered drawings.
Taller stands need deeper, steeper rows for the sightlines: 26 to 30 inch treads with a 10 to 12 inch rise. Our guide to how many rows you need explains why.

What comes with elevation
On top: a press box, camera deck, lighting and PA mounts, and a roof or canopy if you want one.
Underneath: concessions, restrooms, storage or team rooms, enclosed or left open.
Getting in and out: ramps, stair towers and vomitories through the stand, with elevator-ready layouts and accessible seating with companion seats on the walkway and at mid-stand.
Structure: hot-dip galvanized steel columns, girts and bracing on engineered footings or drilled piers, with aluminum decking, risers and seating on top.
Elevated Grandstand questions
What makes a grandstand elevated?
The first row sits on a front walkway, typically 4 to 8 feet above grade, carried by a galvanized steel understructure. People enter from the walkway or through vomitories instead of climbing from the ground.
Can we put a press box on it?
Yes. Press boxes, camera decks, lighting and PA mounts and roofs are planned into the structure from the start. See planning a press box.
What can go under the stand?
Concessions, restrooms, storage and team rooms, enclosed or open, depending on the height and the budget.
How is accessible seating handled?
Wheelchair spaces with companion seats go on the front walkway and at mid-stand, reached by ramps or an elevator-ready layout. Our accessible seating guide covers the counts.
How long does an elevated grandstand take?
Elevated grandstands with press boxes typically run a season from first drawing to opening day, mostly in approvals and foundations. Tell us your target date and we will plan backward from it.
Planning guides
- Bleacher or grandstand?
Where the line falls, and what each costs you in footprint and foundations.
- Planning a press box
Size, access, power and data, and the ADA press-box exception.
- Accessible seating in bleachers and grandstands
How many wheelchair spaces the 2010 ADA Standards require, and where they go.
- Bleacher shade
Shade structures, canopies and covered grandstands compared.
The rest of the GB Series
- GB-A Angle Frame
3 to 10 rows at ground level: visitor sides, baseball and softball, soccer, practice fields and gyms.
- GB-I I-Beam
5 to 15 rows on long runs: home sides for smaller schools, track finish lines and fairground arenas.
- GB-S Stadium Grandstand
20 to 40 rows, multi-level: colleges, minor-league and semi-pro venues and large municipal stadiums.
- GB-R Raceway
12 to 40 rows elevated to clear the catch fence: ovals, drag strips, road courses and motocross.
- GB-P Portable
3 to 10 rows that move: tip-and-roll for gyms and courts, towable units for fields and events.
Planning a home side?
Send us the site and the crowd. We will come back with a layout, a section drawing and a number you can take to your board.