Most of the bleacher accidents that made the news in past decades had the same cause: a child slipping through a gap. The rules that followed are now written into ICC 300, the Standard for Bleachers, Folding and Telescopic Seating, and Grandstands, which the International Building Code adopts by reference. Here is what it requires, in plain language, and what an inspector will be looking at.
Guards: where and how high
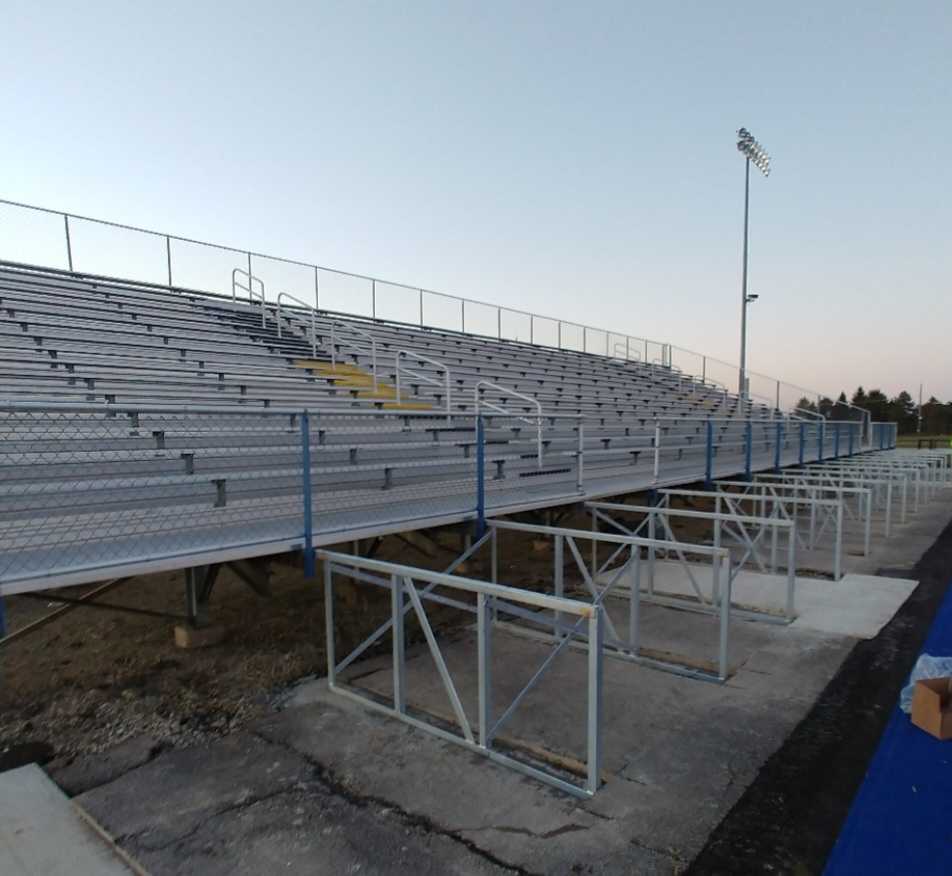
- A guard (a guardrail) is required at the back and the open sides of any seating where the seat or footboard is more than 30 inches above the ground or floor below. On most stands that is everything from about the fourth row up, and the whole perimeter of an elevated stand.
- Guards are 42 inches high, measured from the leading edge of the seat or footboard next to them. The standard allows a lower guard in a few specific places (for example at the front of some seating) and your engineer will apply those exceptions where they fit.
- Guards have to resist the loads a leaning crowd puts on them: a horizontal load along the top rail plus a concentrated load anywhere on the guard. That is a design calculation, not a product feature, and it is why guardrails are engineered with the stand rather than bought off a shelf.
The 4-inch rule
Openings in a guard, and the gaps between seat boards, footboards and risers, cannot let a 4-inch sphere pass through. For the guard itself, the 4-inch limit applies up to 34 inches above the walking surface; from there to the top of the guard, an 8-inch sphere must not pass. The intent is simple: nothing a small child can fit through, and nothing an adult can fall through.
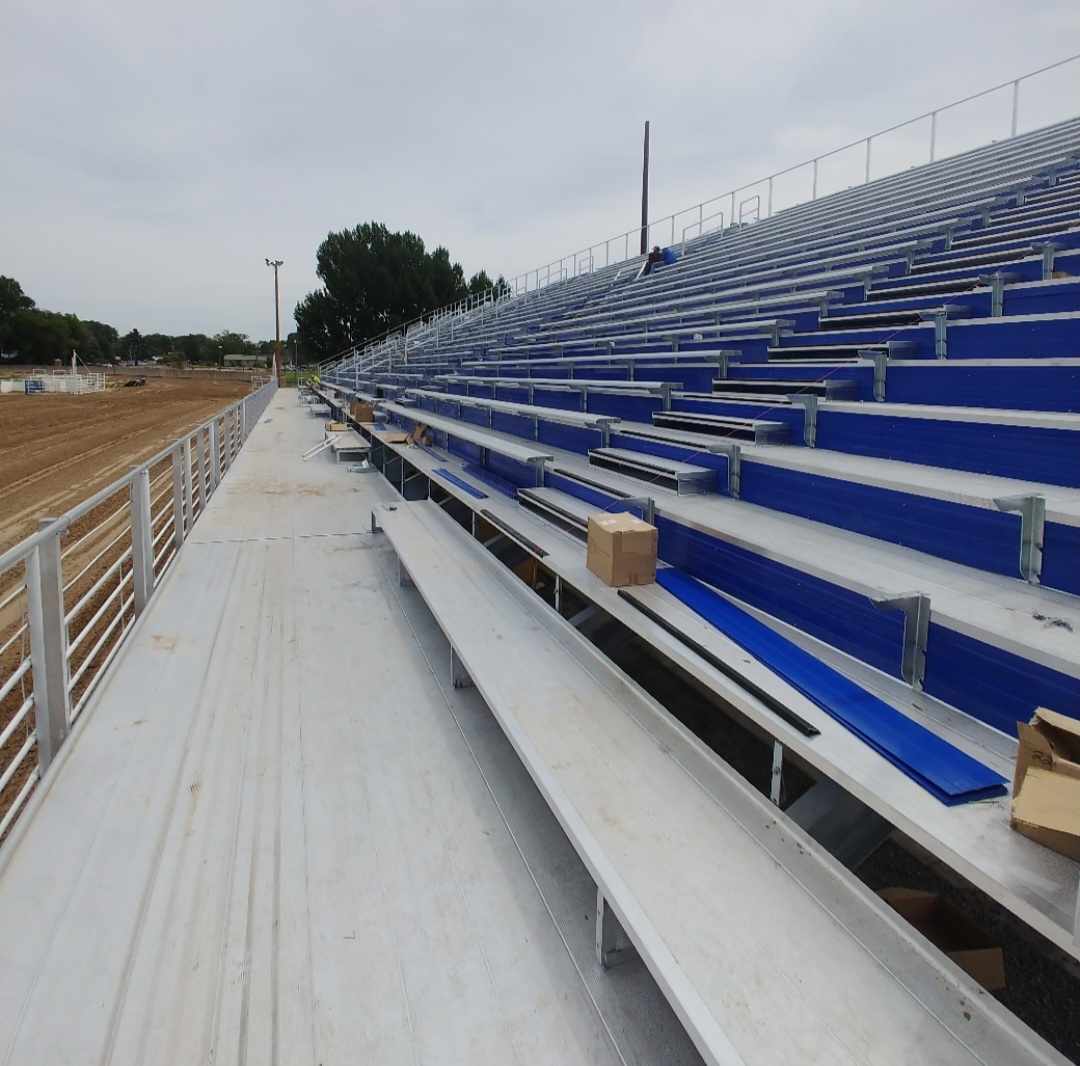
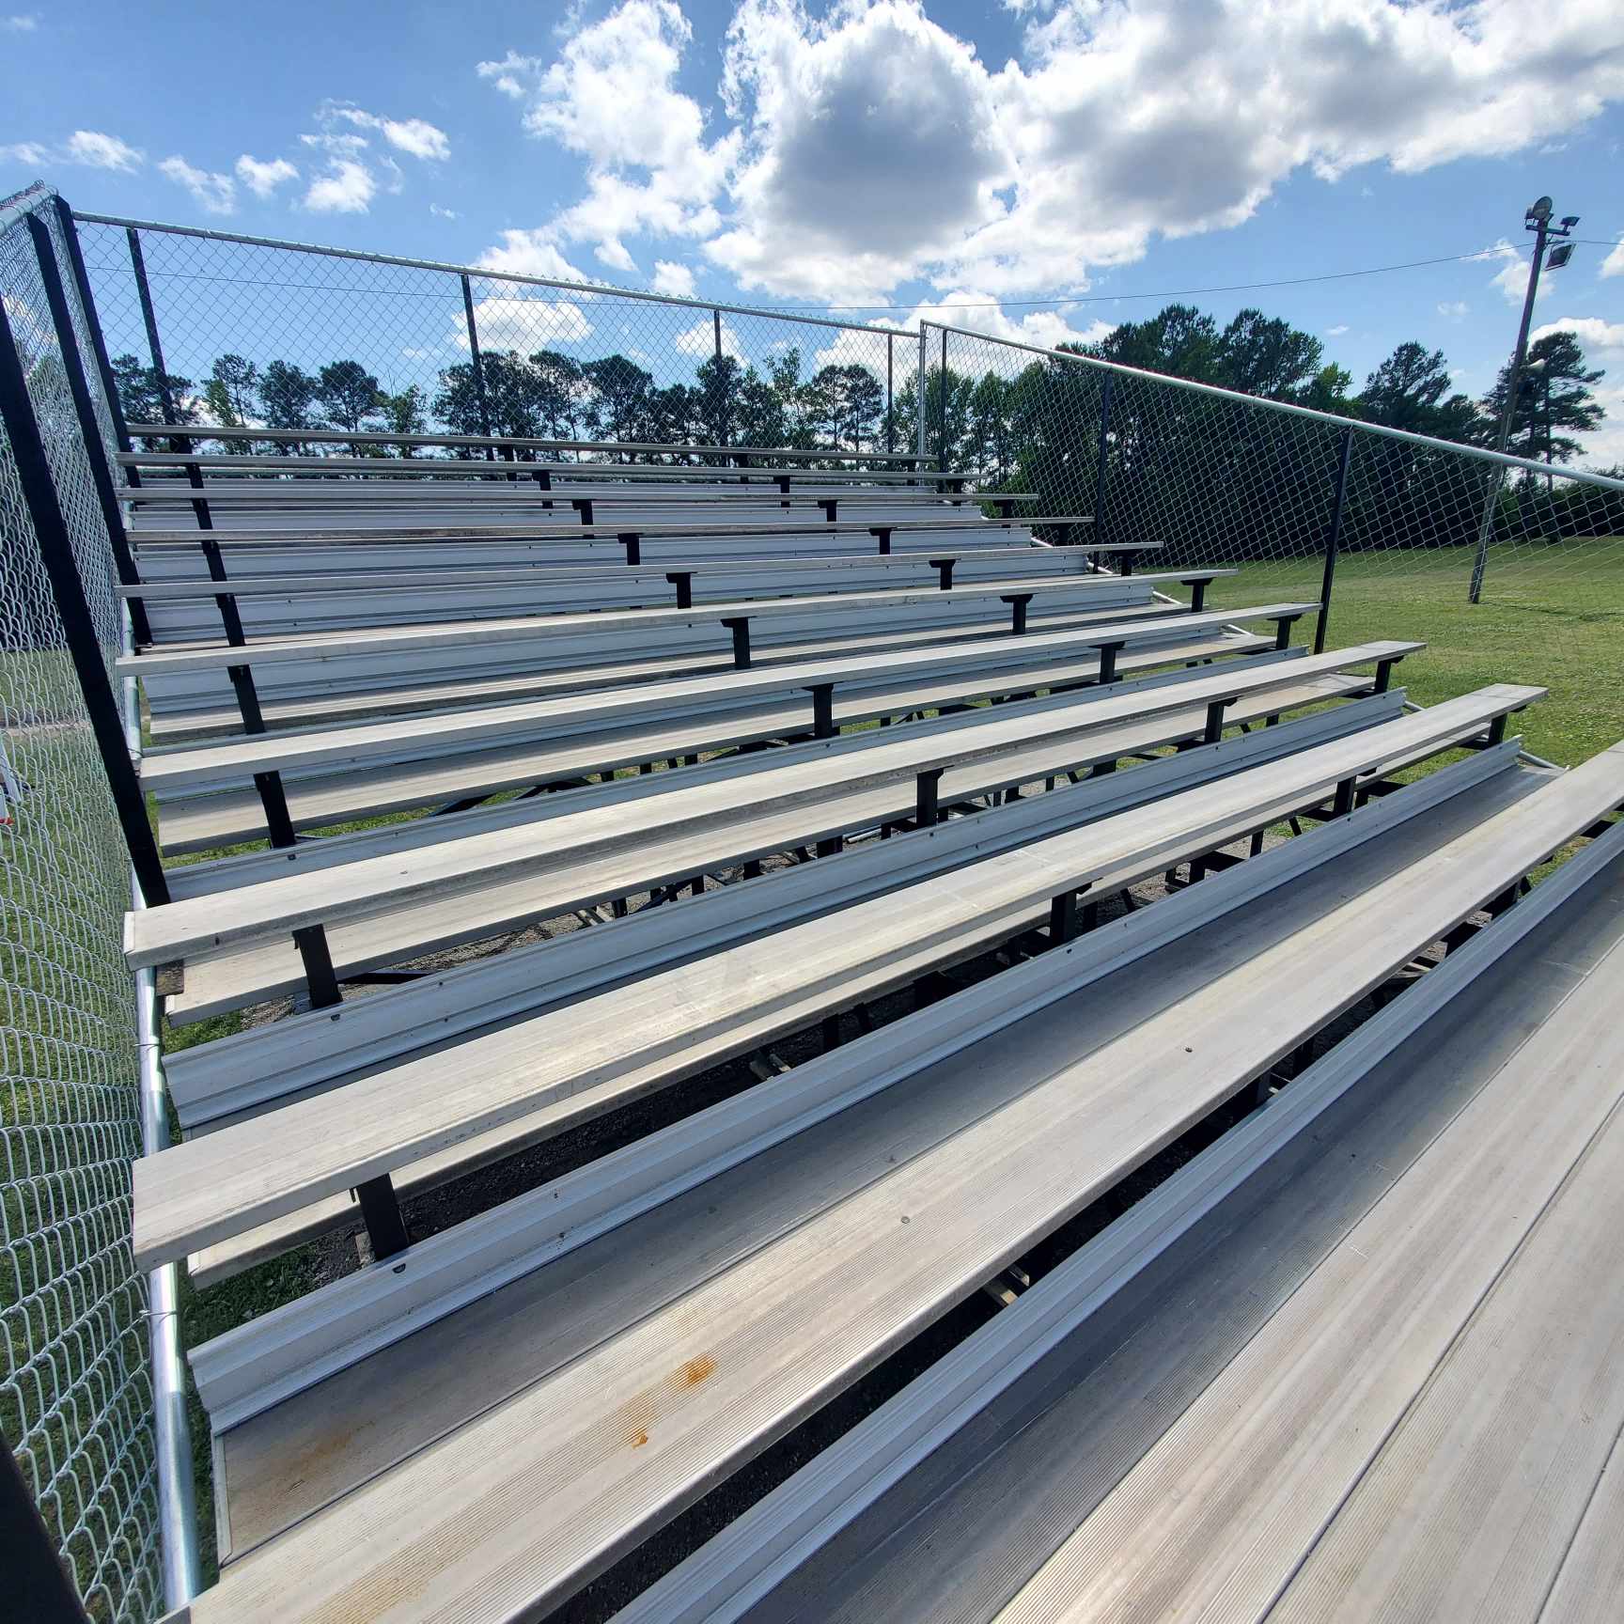
Where it bites on bleachers is the gap between the footboard and the seat board in front of it. If the footboard is more than 30 inches above grade, that gap has to be closed so a 4-inch sphere cannot pass. That is what “riser closures” or “closed risers” means on a spec sheet, and it is the single most common deficiency on older stands.
Aisles, stairs and handrails
- Small front-entry bleachers (a few rows, entered from the front at grade) can go without aisles. Larger stands, and any stand entered from the ends or the back, need aisles. The spacing is set by how many seats sit between a spectator and the nearest aisle, and the aisle width (typically 36 to 48 inches) by whether it serves seats on one side or both.
- Aisle steps have limits on riser height and tread depth, must be uniform, and need a handrail. Center handrails in wide aisles are common on taller stands.
- Stairs onto and off the stand, and stair towers on grandstands, follow the stair rules of the building code: riser and tread dimensions, handrails on both sides, guards, and landings.
Loads the stand is designed for
Codes design bleachers and grandstands for a live load of 100 pounds per square foot over the seating area, plus sway loads from a crowd moving in unison: 24 pounds per linear foot of seat parallel to the seats and 10 pounds per linear foot perpendicular to them. Seat and foot boards, guards and handrails each have their own load requirements. On top of that the structure is designed for the wind, snow and seismic loads at your site, which is why a stand engineered for Florida is not the same stand engineered for Minnesota.
Egress
How fast a stand can empty is a code question with a numeric answer. The building code sets the width of aisles, stairs and exits by the number of people they serve. Open-air grandstands count as “smoke-protected assembly seating,” which allows narrower exits per person than an indoor arena, but the arithmetic still has to be done and the gates and stair towers sized to the capacity. On race tracks and large stadiums this calculation is usually what sets the number of stair towers.
What the inspector looks at
- Stamped structural and foundation drawings, and that the stand matches them.
- Guards: height, openings, attachment.
- Riser closures and the gaps at seat boards and footboards.
- Aisles, steps, handrails and stairs.
- Accessible seating counts, locations and the route to them. The ADA rules.
- Footings, anchor bolts and bracing.
- Egress widths against the posted capacity.
ICC 300 also covers seating that is already standing. It calls for an annual inspection by a qualified person, and several states have written that into law. If your stand predates riser closures and 42-inch guards, a retrofit is usually straightforward, and far cheaper than the alternative. The annual checklist.
Every stand we build is designed to ICC 300 and the building code adopted where it stands, and we attend the inspection. If you have an older stand you are not sure about, ask us to look at it.