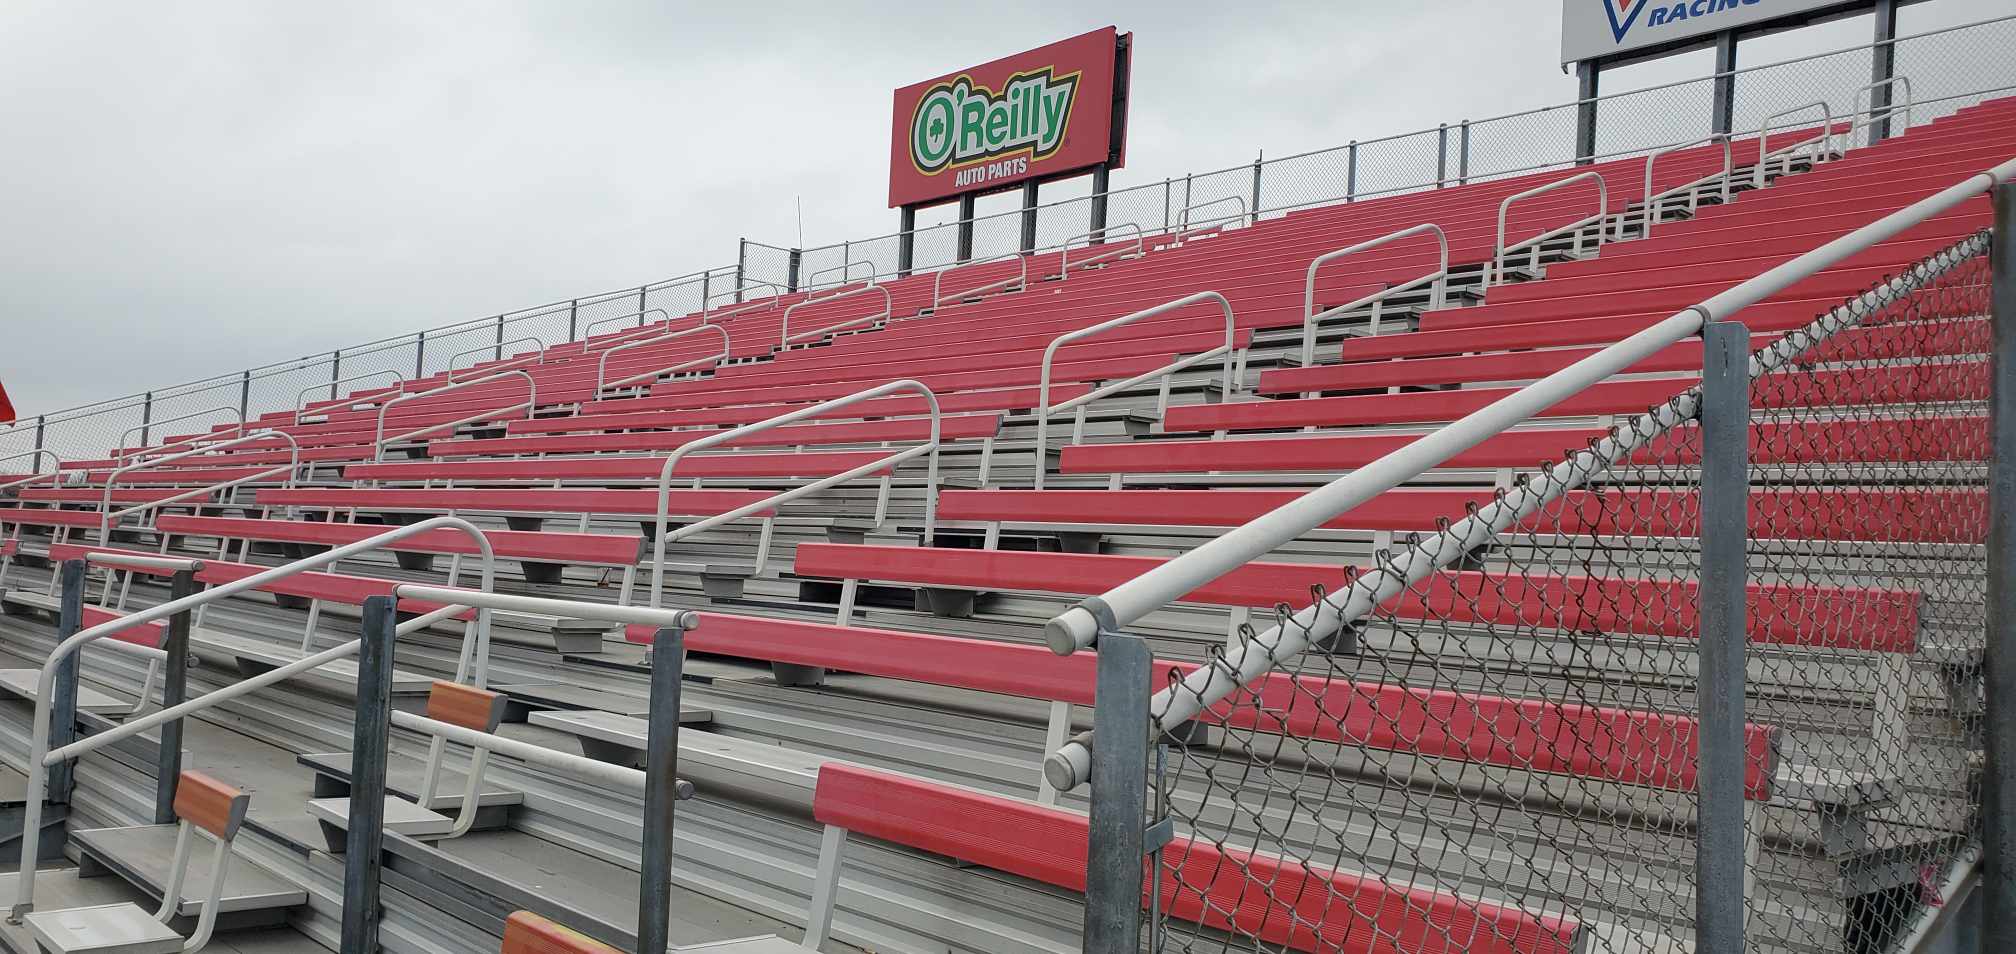
Race track grandstands
Front-stretch runs, turn stands, towers and VIP decks for ovals, drag strips and road courses — planned for a sold-out Saturday night and built to take a season of it.
12–40
rows on the front stretch, elevated to see over the catch fence into both turns
1 system
seating, towers, gates, stair towers and fence tie-ins planned together, not bolted on later
Race night
is the design load: the full house, the rush at the gate and the exit after the checkered flag
Planned for the crowd that shows up on race night
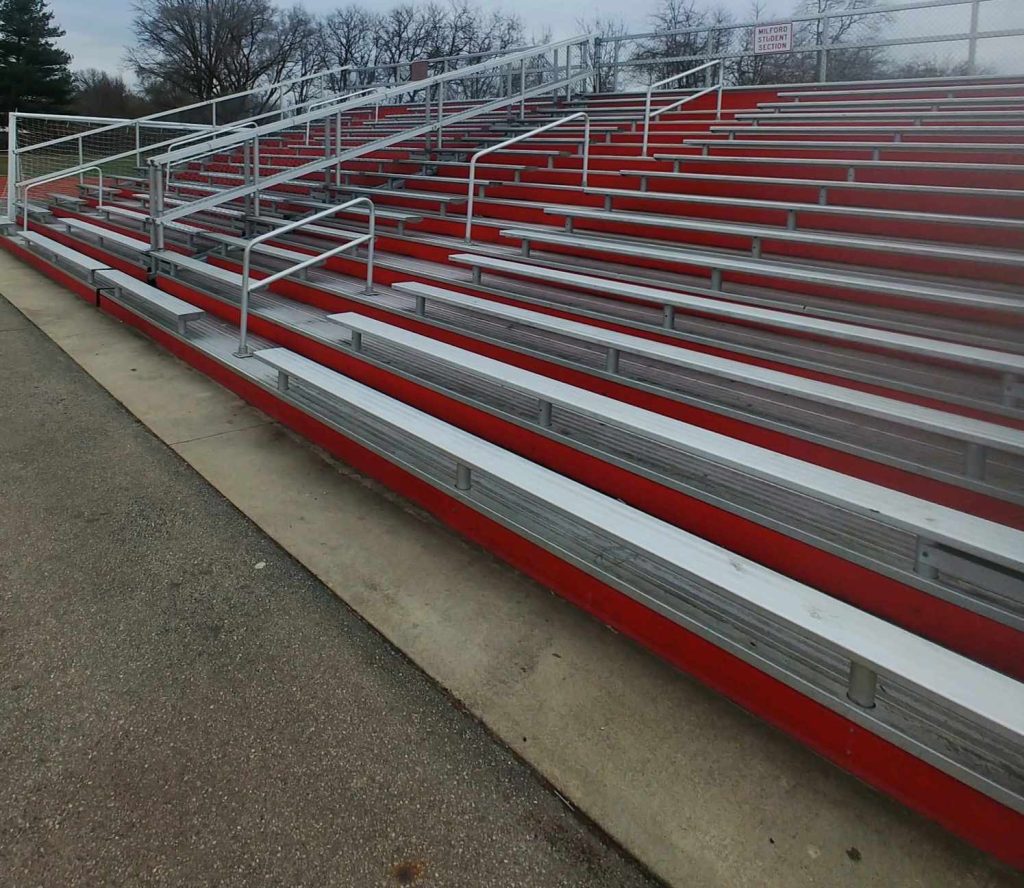
Racing crowds are big, loud and arrive all at once. A track grandstand runs long along the front stretch, sits high enough to see over the catch fence into the turns, and has to empty fast after the feature. We plan the whole thing as one system: the seating, the towers on top, the fence interface in front, the concessions underneath and the gates that feed it all.
| Layout | Continuous front-stretch runs, turn stands and pit-side seating; sections split by aisles and vomitories for fast egress |
|---|---|
| Rows | 12 to 40, elevated to clear the catch fence with unobstructed sightlines into both turns |
| Towers | Flag stand, timing and scoring, race control, media and VIP suites built on the stand |
| Crowd flow | Gate counts, ramps, stair towers and accessible routes sized to the expected race-night crowd |
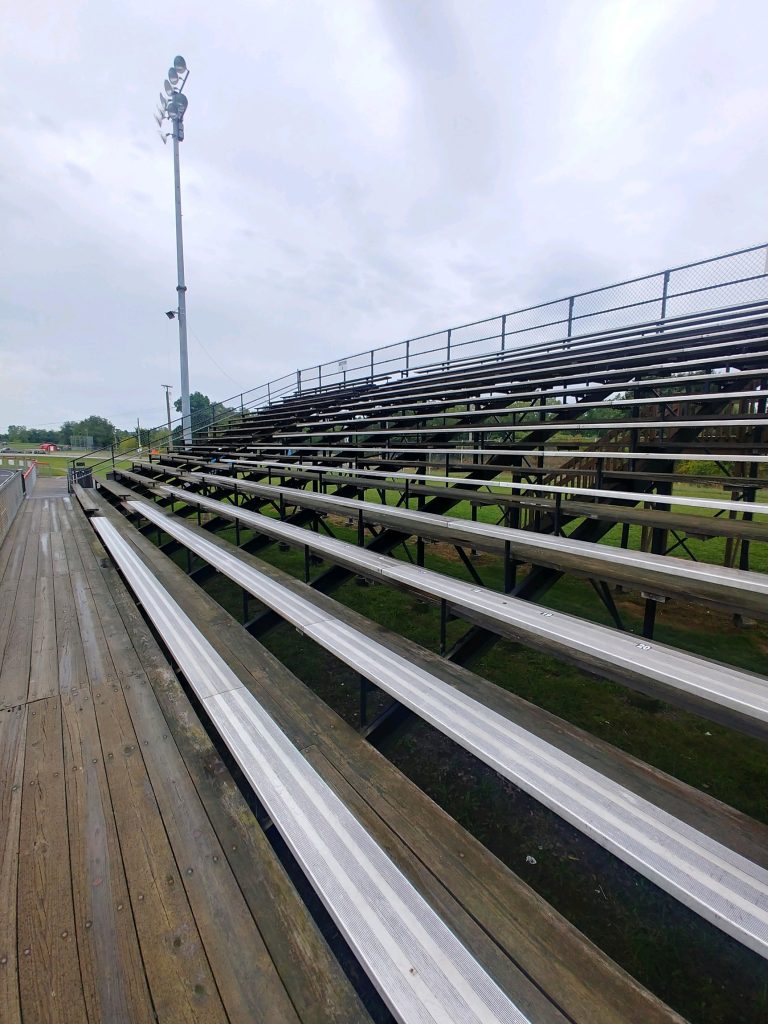
| Durability | Aluminum decking and hot-dip galvanized steel for weekly race nights, weather and vibration |
| Options | Planks in track colors, reserved chair sections, sponsor fascia, lighting and PA mounts, catch-fence and debris-screen tie-ins |
Where the stands go
Front stretch
The main run: the longest, tallest stand on the property, centered on the start/finish line with the flag stand and tower on top. Reserved chair sections in the middle, bench rows to the ends. On a dirt or short-track oval? See dirt track grandstands.
Turns
Turn stands catch the action the front stretch cannot see. Angled to the racing line, with their own gates and egress so they do not drain through the main stand.
Pit side and infield
Crew and VIP seating facing the pits, elevated decks for sponsors, and the sightline into the pit lane that race teams and hospitality guests pay for.
Drag strips
Long, low runs along the strip with stands stepped back from the wall, sightlines down the lanes to the finish, and towers for timing and the announcer at the tree. More on drag strip grandstands.

Size the front stretch
Rough in the rows and length to see the approximate capacity. The Speedway preset is a 24-row, eight-section run with a tower; drag to look at it from the infield.
- Capacity at 18″ per seat, before aisles and reserved chair sections
- Front-row height set by your catch fence and wall
- Gate and stair-tower counts sized to the crowd, not the average night
- Tower locations for flag stand, timing, media and VIP
- Fence, debris screen and fascia interfaces drawn into the stand
Read before you plan
- Planning race track grandstands
Race-night crowds, sightlines over the catch fence, egress and the towers that go on top.
- How many rows do you need?
Capacity math at 18 inches per seat, why sightlines set the pitch, and when an elevated stand beats a taller one.
- Accessible seating in bleachers and grandstands
How many wheelchair spaces the 2010 ADA Standards require, where they go, and how to keep them on an accessible route.
- Bleacher safety codes explained
ICC 300 in plain language: guardrails, the 4-inch rule, riser closures, aisles and what inspectors look for.
Build in the off-season
Most tracks race from spring into fall, so new grandstands and extensions go in over the winter. Drawings, engineering and permits come before fabrication, which is why the time to start is during the season before you want the seats.
Phased work keeps a track open: a new section at one end this winter, the next one after the season. See the project timeline.
Plan around the catch fence
The catch fence sets the height of the first row. A taller fence pushes the seating up, and the front of the stand has to sit far enough back that the crowd sees over it into the turns. We draw the sightline from the top of the fence to the racing surface before we draw the frame.
The system behind it: GB-R Raceway
Front-stretch runs, turn stands, pit-side and infield seating on aluminum decking and galvanized steel, with the first row elevated to clear the catch fence and the flag stand, timing and scoring, media and VIP towers planned on top.
Tell us about your track.
Oval, strip or road course, dirt or asphalt — send us the layout and the crowd you draw on your biggest night.