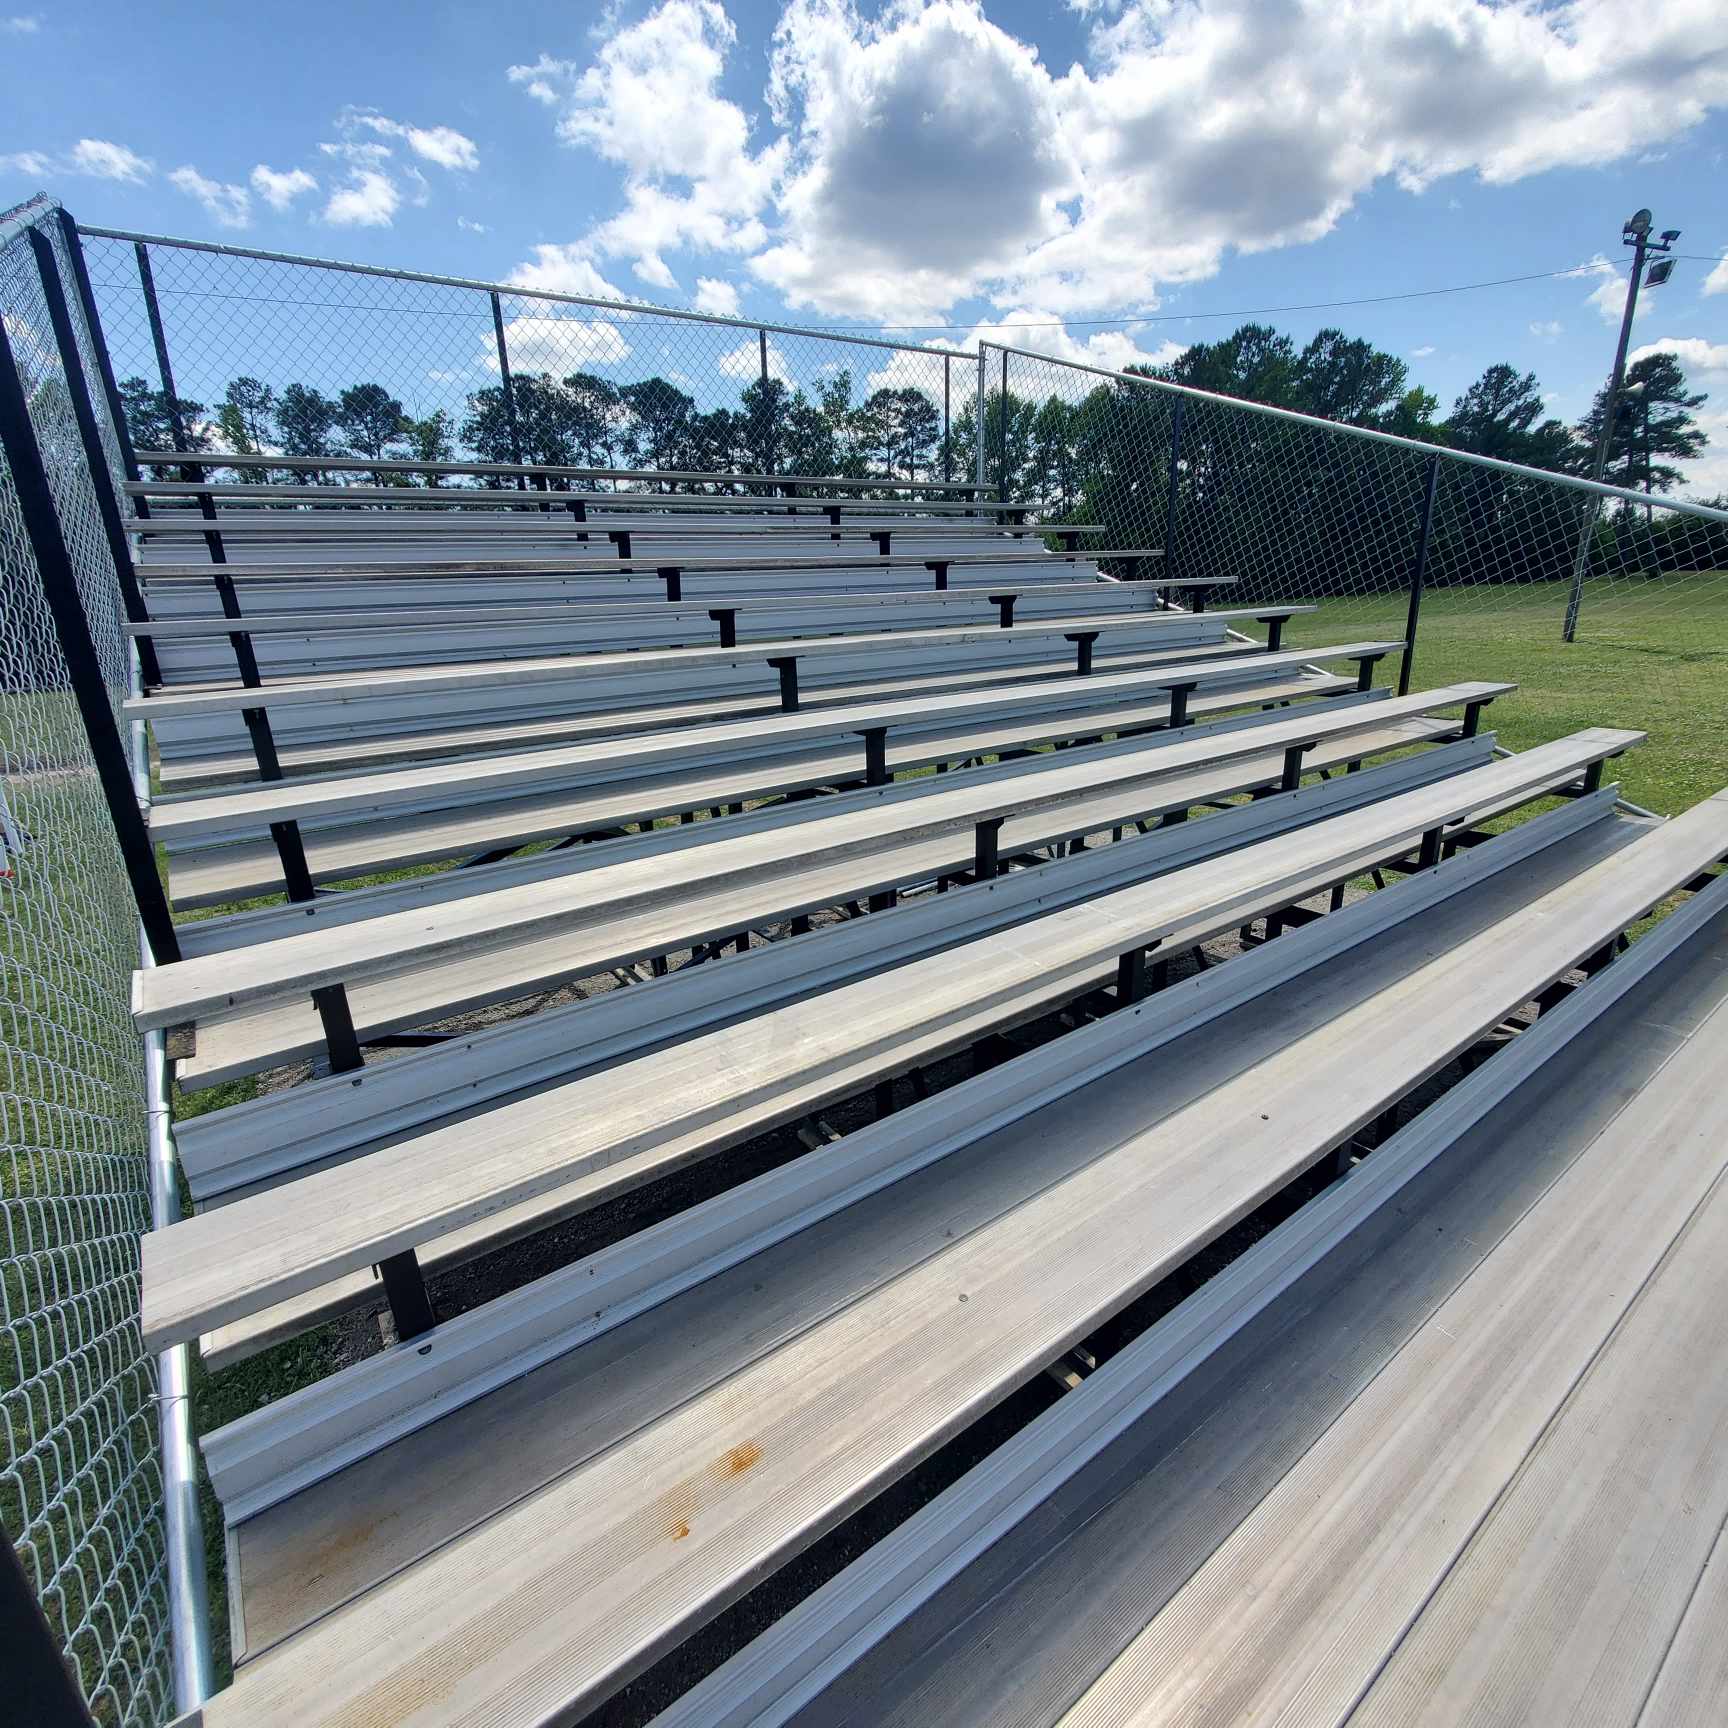
Angle Frame Aluminum Bleachers
The workhorse bleacher: 3 to 10 rows of all-aluminum seating on an angle-frame understructure, with guardrails, aisles and stairs sized to the row count.
GB-A Angle Frame at a glance
Set on a concrete pad, pier footings or a compacted stone base, the GB-A is the simplest way to seat a crowd at ground level, and runs extend without limit.
| Rows | 3 to 10 |
|---|---|
| Row spacing | 24″ tread, 8″ rise (typical); 17″ seat height |
| Lengths | 15 ft sections; common runs 15, 21, 27 and 33 ft, extendable without limit |
| Structure | Aluminum angle-frame understructure with cross bracing; galvanized or stainless hardware |
| Seating | 2×10 mill-finish or anodized aluminum plank; contour and backrest options |
| Safety | Guardrails where the footboard exceeds 30″ above grade; riser closures; non-slip footboards |
| Access | End or center aisles with handrails, front-entry rows, wheelchair cut-outs and companion seats |
| Foundation | Concrete pad, pier footings or compacted stone base, per the drawings |
| Options | Team benches, scorer tables, colored planks, windscreen and fascia |
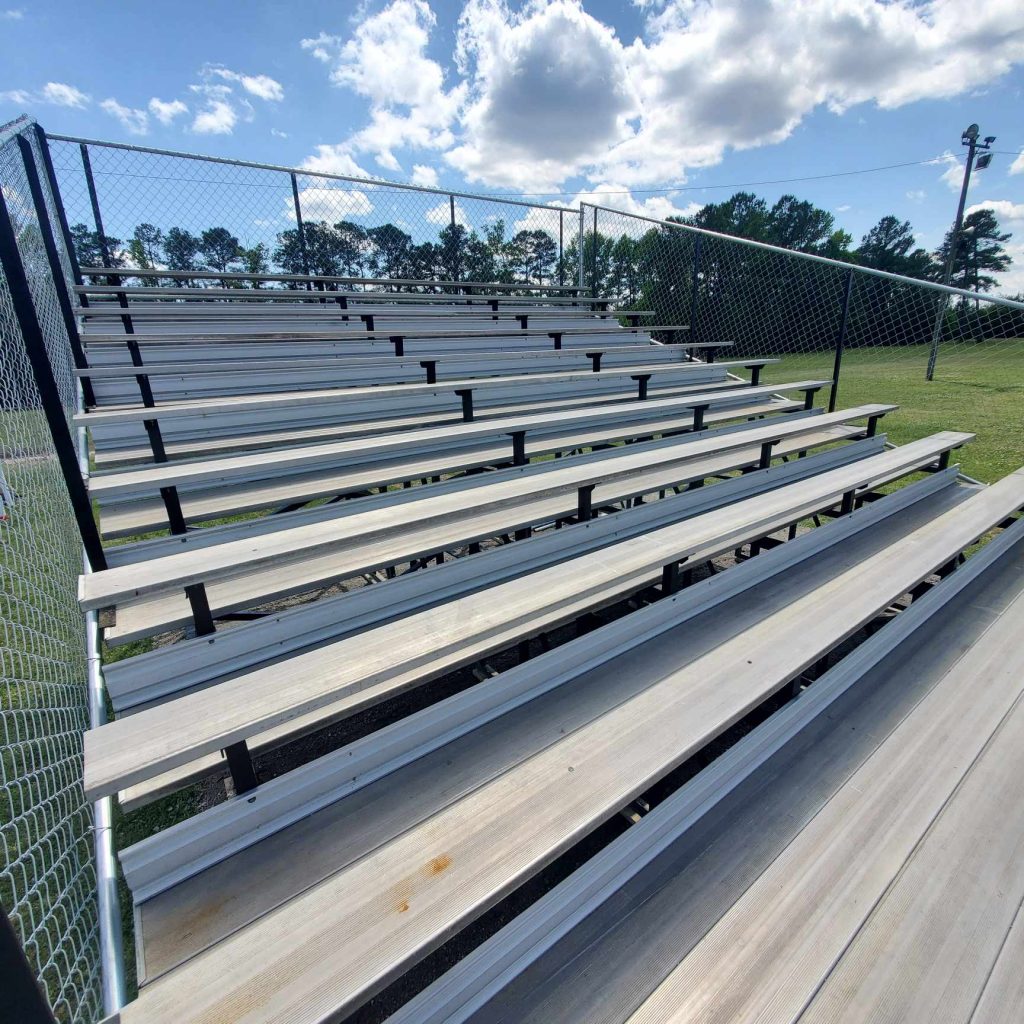
Where it fits
Visitor sides
Five to ten rows across from the home side, sized to the crowd that actually travels.
Baseball and softball
Short runs behind the plate and down the lines, close to the field.
Soccer, practice fields and gyms
Simple ground-level seating anywhere a crowd needs a place to sit.
Sizing a GB-A bleacher
A 15-foot section seats ten people per row. Pick the run your site allows and the rows your crowd needs:
| Length / seats per row | 3 rows | 5 rows | 8 rows | 10 rows |
|---|---|---|---|---|
| 15 ft · 10 per row | 30 | 50 | 80 | 100 |
| 21 ft · 14 per row | 42 | 70 | 112 | 140 |
| 27 ft · 18 per row | 54 | 90 | 144 | 180 |
| 33 ft · 22 per row | 66 | 110 | 176 | 220 |
Planning estimates at 18 inches of bench per person, before aisles and accessible positions. Final counts come from your engineered drawings.
Need more than ten rows, or a longer run on a big field? That is where the GB-I I-Beam takes over.

Built to go up fast and last
The frame is welded aluminum angle with cross bracing, so it does not rust, rot or need paint. Seats are 2×10 aluminum planks, mill-finish or anodized, with contour and backrest options; footboards are non-slip.
Where the footboard climbs past 30 inches above grade, guardrails go on the back and open ends, and riser closures fill the gaps between rows. End or center aisles get handrails, and wheelchair cut-outs with companion seats keep the stand accessible.
Angle Frame questions
How many people does a 5-row bleacher seat?
At 18 inches per seat, a 27-foot, 5-row GB-A seats about 90 people, or 18 per row. Aisles and accessible positions reduce the final count; your drawings give the exact number.
Does an angle-frame bleacher need a concrete pad?
Not always. A GB-A sits on a concrete pad, pier footings or a compacted stone base, whichever the drawings call for on your site.
When does a bleacher need guardrails?
Wherever the footboard is more than 30 inches above grade, guards go on the back and open ends. Our safety codes guide explains the rules.
Can we add seat backs or colored planks?
Yes. Contour planks, backrests, colored planks, team benches, scorer tables, windscreen and fascia are all options.
Angle frame or I-beam?
Angle frame is the simpler, lighter choice up to about ten rows. When the rows run longer or the crowd runs bigger, the GB-I I-Beam carries wider spans with fewer columns.
Planning guides
- How many rows do you need?
Capacity math at 18 inches per seat, and when an elevated stand beats a taller one.
- Bleacher safety codes explained
ICC 300 in plain language: guardrails, the 4-inch rule, aisles and egress.
- Site prep checklist
Grades, drainage, utilities and access to settle before delivery day.
The rest of the GB Series
- GB-I I-Beam
5 to 15 rows on long runs: home sides for smaller schools, track finish lines and fairground arenas.
- GB-E Elevated Grandstand
10 to 25 rows elevated 4 to 8 ft: high school home sides, college venues and track-side main stands.
- GB-S Stadium Grandstand
20 to 40 rows, multi-level: colleges, minor-league and semi-pro venues and large municipal stadiums.
- GB-R Raceway
12 to 40 rows elevated to clear the catch fence: ovals, drag strips, road courses and motocross.
- GB-P Portable
3 to 10 rows that move: tip-and-roll for gyms and courts, towable units for fields and events.
Size it to your site.
Send us the site, the sport and the crowd on your biggest day. We will come back with a layout, a drawing and a number.