Accessible seating is where more bleacher projects fail inspection than anywhere else, and almost always for the same reason: the spaces were counted at the end instead of planned at the start. The rules are specific, they are federal, and they are not hard once you know them.
How many wheelchair spaces
The 2010 ADA Standards for Accessible Design set the count by the total number of seats in the assembly area. Table 221.2.1.1:
| Seats in the stand | Wheelchair spaces required |
|---|---|
| 4 to 25 | 1 |
| 26 to 50 | 2 |
| 51 to 150 | 4 |
| 151 to 300 | 5 |
| 301 to 500 | 6 |
| 501 to 5,000 | 6, plus 1 for every 150 seats (or part of 150) over 500 |
| 5,001 and up | 36, plus 1 for every 200 seats (or part of 200) over 5,000 |
So a 400-seat visitor side needs 6 spaces. A 1,500-seat home side needs 6 plus 7 (1,000 over 500 is 6.67, rounded up) for 13. A 4,000-seat race track grandstand needs 6 plus 24 for 30. Our configurator runs this table for you as you size the stand, and so does the bleacher capacity calculator.
Companion seats and aisle seats
- One companion seat for every wheelchair space, right beside it, at the same level. A folding chair does not count; it has to be a fixed seat or a designated space for one.
- Wheelchair spaces are 36 inches wide (33 inches each where two are side by side) and 48 inches deep where you enter from the front or back, 60 inches deep where you enter from the side.
- Five percent of aisle seats have to be designated aisle seats with folding or removable armrests, so people who can transfer from a chair can use them.
Where they go
The Standards require wheelchair spaces to be dispersed, so that people using them have a choice of location and price level like everyone else, and to have lines of sight comparable to the seats around them. Two practical consequences for a bleacher:
- In stands of 300 seats or fewer, the spaces can be grouped in one area as long as the view from there is as good as the average seat. On a small bleacher that is the front walkway, in the middle sections.
- In stands of more than 300 seats, the spaces have to be in more than one location, dispersed along the stand and, on a grandstand with more than one level on an accessible route, on each of those levels. That is why big stands carry wheelchair positions on the walkway and again at a mid-level cross aisle.
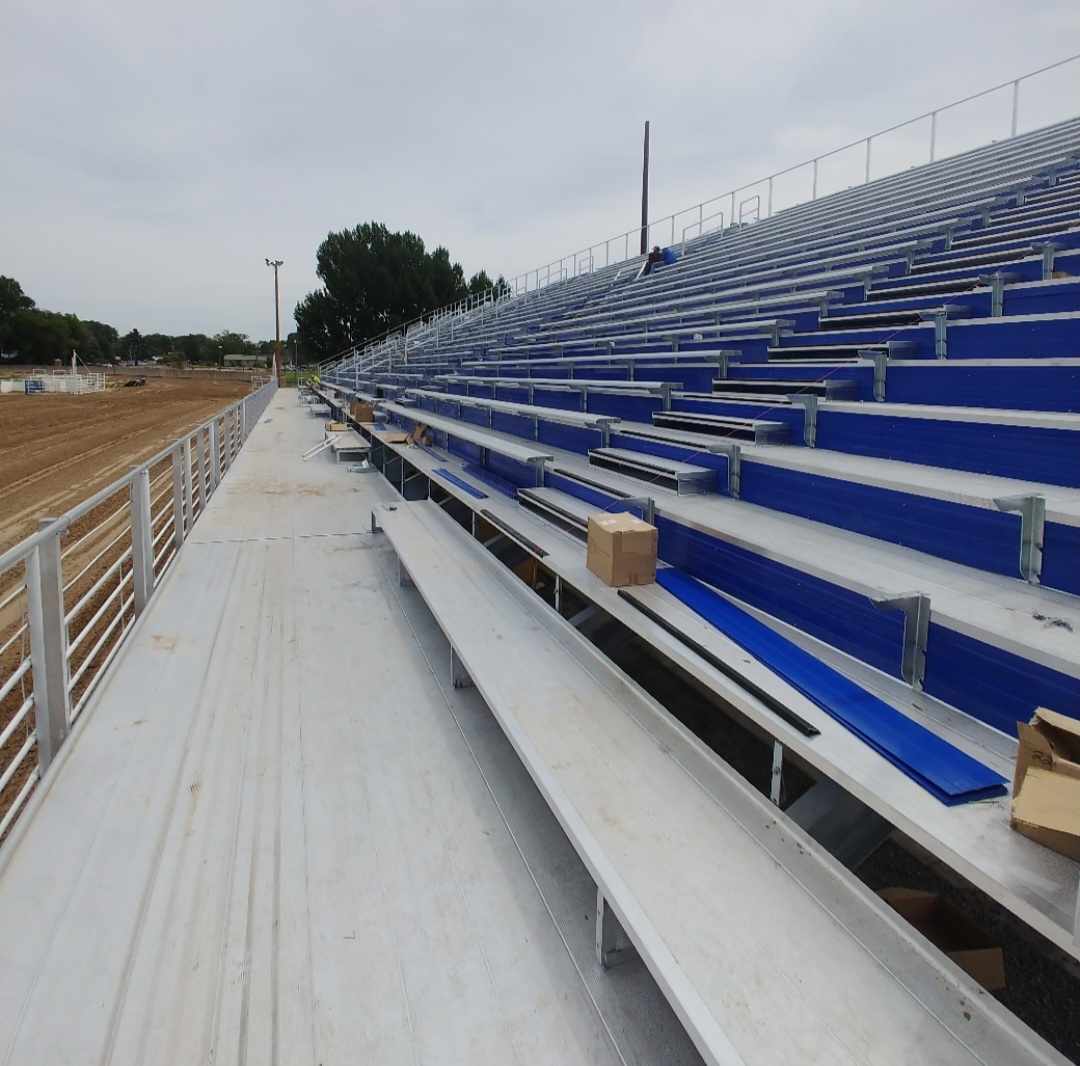
There is one more rule that catches football and racing venues: where spectators are expected to stand (and at a race track or a rivalry game, they will), the wheelchair spaces must have a line of sight over standing spectators. On a ground-level bleacher with wheelchair spaces at the very front, a standing crowd in row one blocks the view of the front walkway. The usual fix is to put the wheelchair spaces on a raised front walkway, or at the top of the stand on a rear platform with its own accessible route.
The accessible route
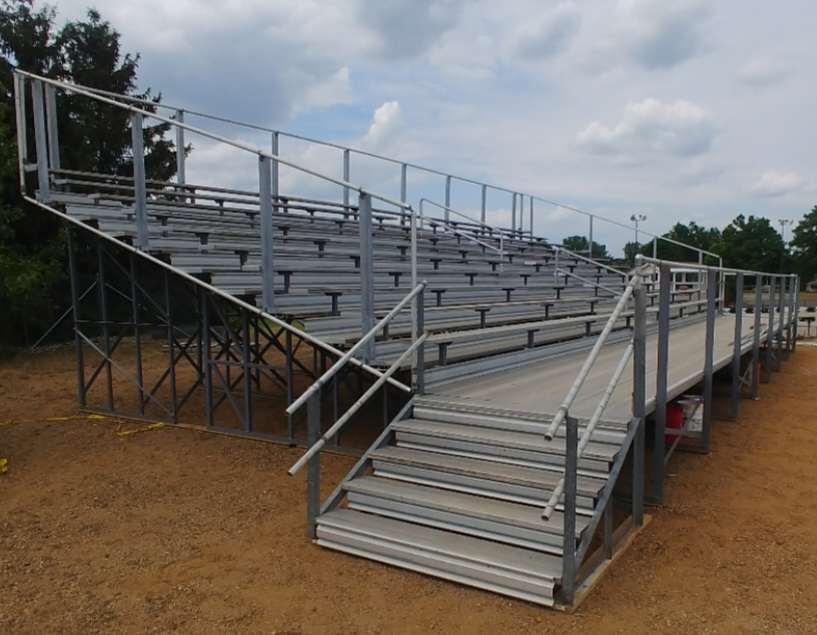
Every wheelchair space needs an accessible route to it from the parking lot and the entrance: a firm, stable, slip-resistant surface, 36 inches wide minimum, with a running slope no steeper than 1:20 (or a ramp with handrails at up to 1:12), curb ramps at every curb, and no steps. On an elevated grandstand that route has to reach the walkway, so the first row sits at the top of a ramp or a platform lift. On a stadium stand with seating levels above the walkway, it means an elevator or a lift to each level that has wheelchair spaces.
A press box elevated 12 feet or more above grade, or in bleacher seating with entry at only one level, does not need an accessible route as long as all the press boxes together are 500 square feet or less. Larger or lower press boxes do. Planning a press box.
What we draw
Our seating plans show every wheelchair space and companion seat by row and section, the accessible route from the parking lot to each one, the ramp or lift that gets there, and the counts against the table above. That drawing goes to your inspector before the stand is built, which is the point: it is far cheaper to move a space on paper than to cut one into a finished stand.