Raceway and Speedway Grandstands
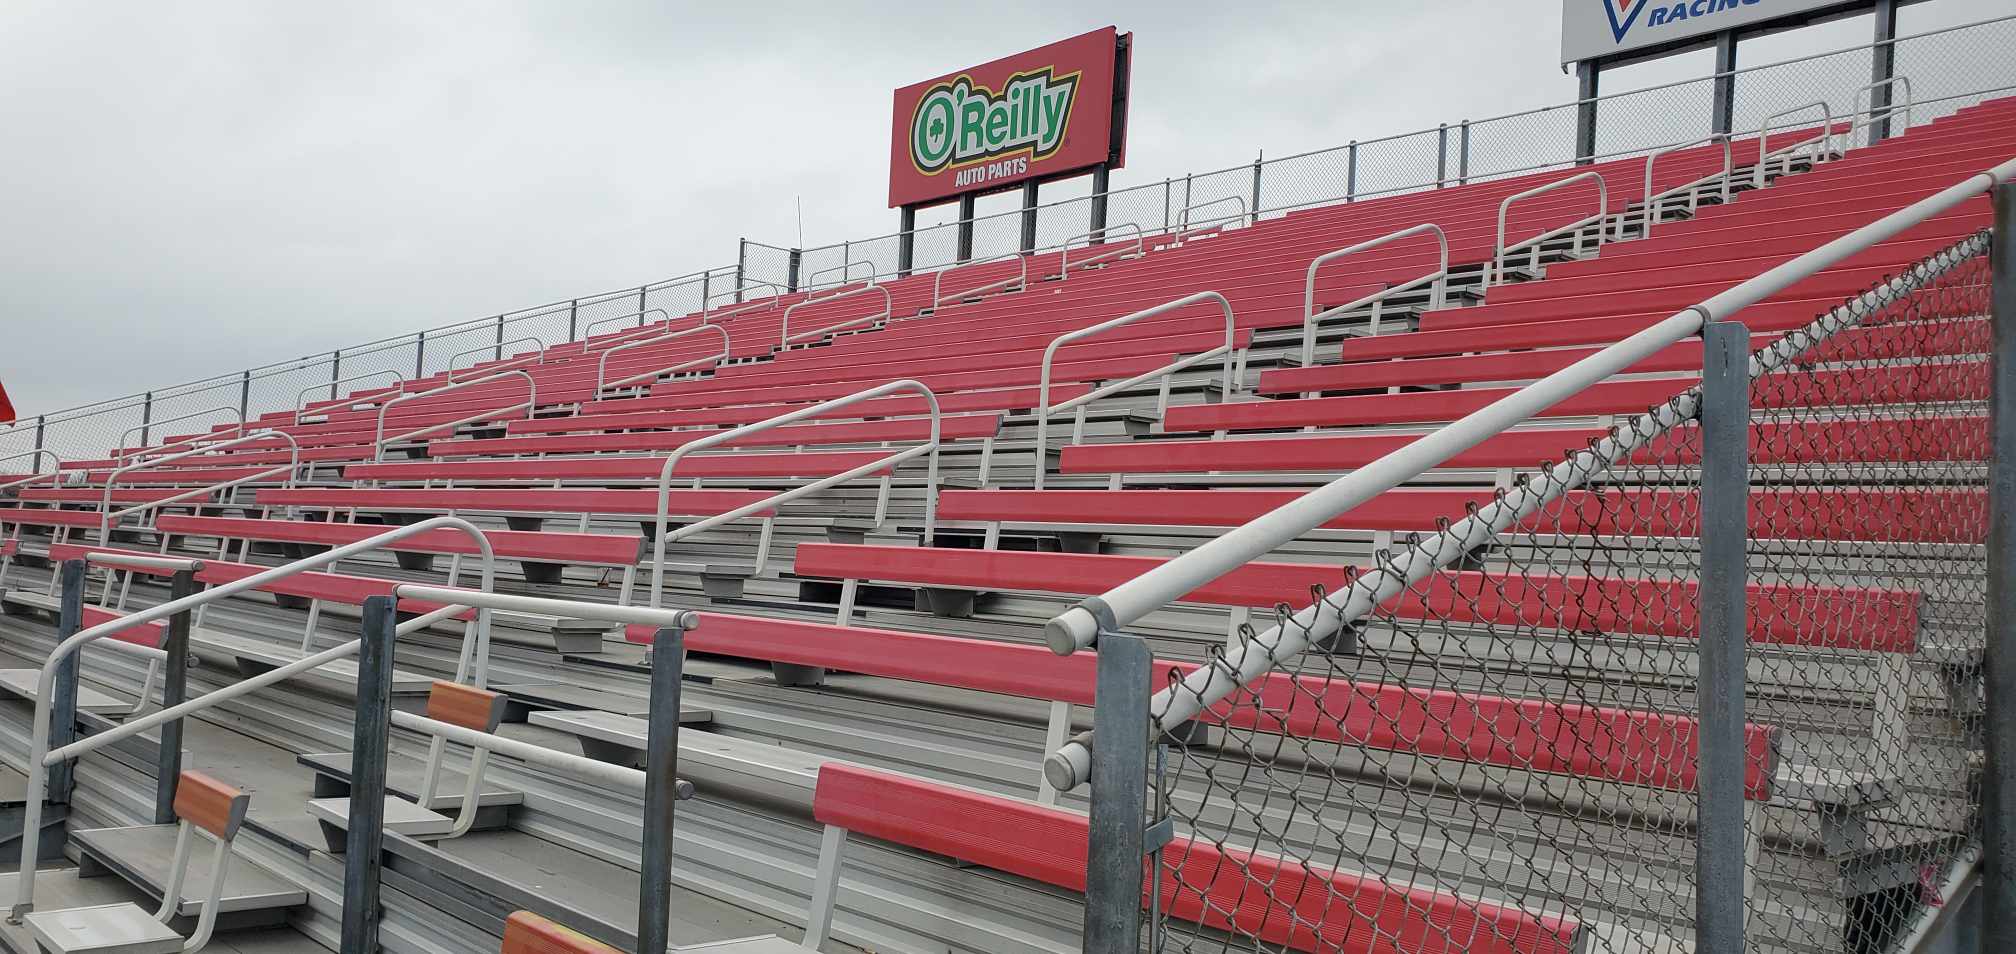
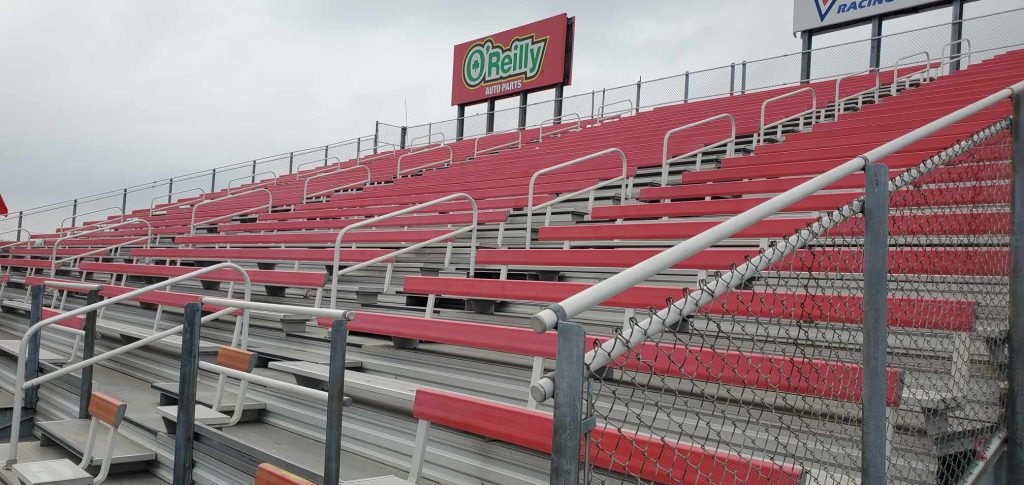
Front-stretch grandstands planned for race night: 12 to 40 rows elevated over the catch fence, towers on top, and gates and stair towers that empty a full house fast.
GB-R Raceway at a glance
Long continuous runs along the front stretch, turn stands and pit-side seating, with the first row elevated to clear the catch fence and the pitch set for a view into both turns.
| Rows | 12 to 40 |
|---|---|
| Layout | Continuous front-stretch runs, turn stands, pit-side and infield seating; sections split by aisles and vomitories |
| Sightlines | First row elevated to clear the catch fence; pitch set for a view into both turns |
| Towers | Flag stand, timing and scoring, media, VIP suites and camera decks on the stand |
| Crowd flow | Gate counts, ramps and stair towers sized to the race-night crowd; accessible routes to dispersed seating |
| Durability | Aluminum decking and galvanized steel for weekly race nights, weather and vibration |
| Interfaces | Catch-fence tie-ins, debris screening, sponsor fascia, lighting and PA mounts |
| Options | Planks in track colors, reserved chair sections, concessions underneath |
Where it fits
Dirt and asphalt ovals
Front-stretch runs, turn stands and infield seating for weekly race nights.
Drag strips and road courses
Long runs along the strip or the key corners, with towers for timing and media.
Motocross and arenacross
Elevated seating that sees the whole track, with screening where debris flies.
Sizing a front stretch
Race tracks seat a lot of people along one straight. Typical front-stretch lengths and rows:
| Front stretch / seats per row | 12 rows | 24 rows | 40 rows |
|---|---|---|---|
| 120 ft · 80 per row | 960 | 1,920 | 3,200 |
| 240 ft · 160 per row | 1,920 | 3,840 | 6,400 |
| 360 ft · 240 per row | 2,880 | 5,760 | 9,600 |
Planning estimates at 18 inches of bench per person, before aisles and accessible positions. Final counts come from your engineered drawings.
Size for the sellout, not the average night. Our race track seating page covers layouts for the front stretch, turns, pits and drag strips.

Built for race night
Towers: flag stand, timing and scoring, media, VIP suites and camera decks, built on the stand.
Crowd flow: gate counts, ramps and stair towers sized to the race-night crowd, with accessible routes to dispersed seating.
Durability: aluminum decking and galvanized steel for weekly race nights, weather and vibration.
Interfaces: catch-fence tie-ins, debris screening, sponsor fascia, lighting and PA mounts.
Raceway questions
How high does the first row need to be?
High enough to see over the catch fence. We set the first-row height and the pitch from your fence and the view into both turns.
Can you build towers on the grandstand?
Yes: flag stands, timing and scoring, media and VIP suites and camera decks go on the stand, with power, data and access planned.
Will it hold up to weekly race nights?
The GB-R uses aluminum decking and galvanized steel built for weekly race nights, weather and vibration.
Can you add seats to our existing grandstand?
Yes. Most tracks extend the front stretch, build taller or add a turn stand. We inspect the existing stand first and plan exits for the whole crowd, old seats and new.
Can planks match our track colors?
Yes. Planks come in track colors, with reserved chair sections and concessions underneath as options.
Planning guides
- Planning race track grandstands
Race-night crowds, sightlines over the catch fence and egress.
- Bleacher safety codes explained
ICC 300 in plain language: guardrails, the 4-inch rule, aisles and egress.
- What drives the cost of a grandstand
Rows, length and height first; press boxes, chairs and foundations next.
The rest of the GB Series
- GB-A Angle Frame
3 to 10 rows at ground level: visitor sides, baseball and softball, soccer, practice fields and gyms.
- GB-I I-Beam
5 to 15 rows on long runs: home sides for smaller schools, track finish lines and fairground arenas.
- GB-E Elevated Grandstand
10 to 25 rows elevated 4 to 8 ft: high school home sides, college venues and track-side main stands.
- GB-S Stadium Grandstand
20 to 40 rows, multi-level: colleges, minor-league and semi-pro venues and large municipal stadiums.
- GB-P Portable
3 to 10 rows that move: tip-and-roll for gyms and courts, towable units for fields and events.
Tell us about your track.
The track, the fence and the crowd on your biggest night. We will come back with a layout, a drawing and a number.