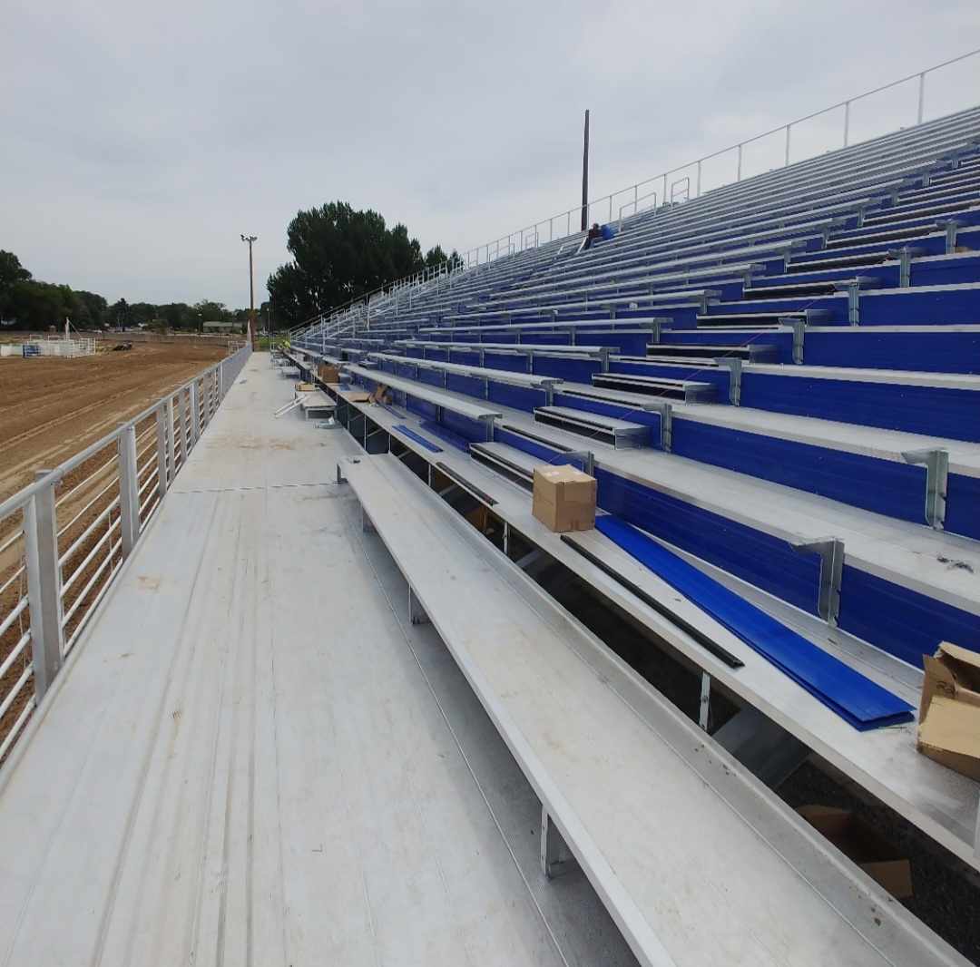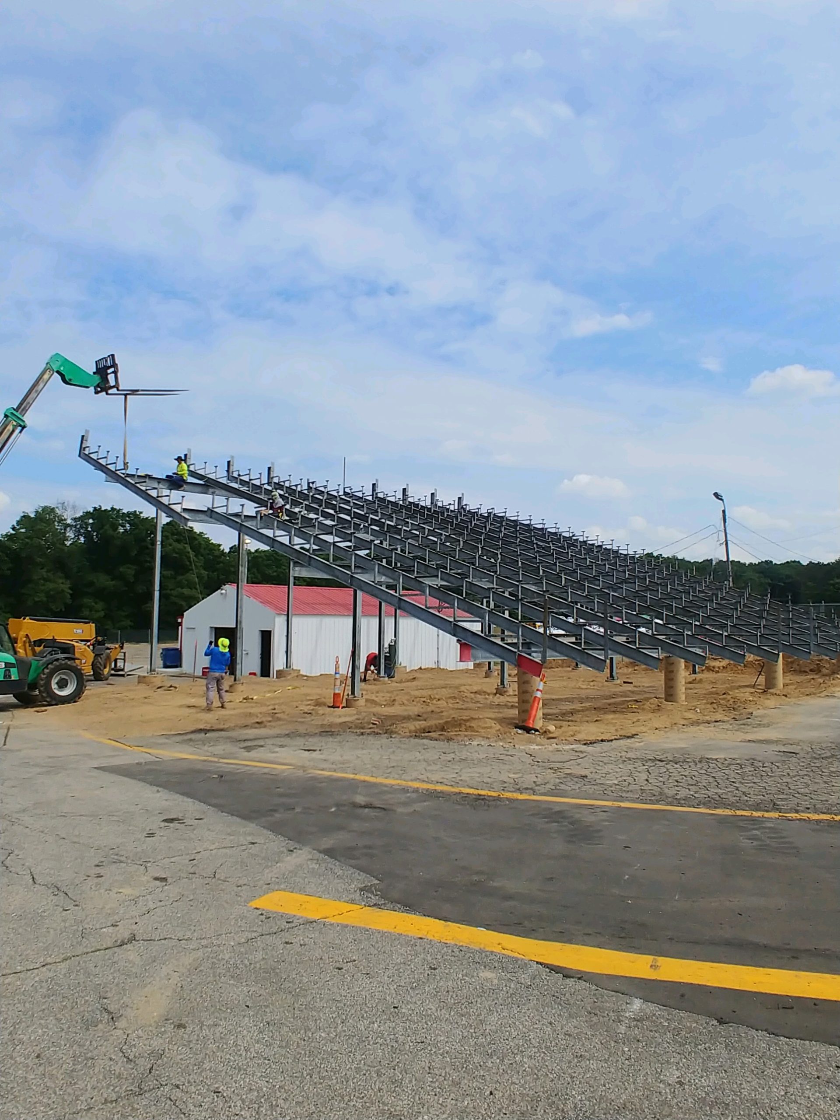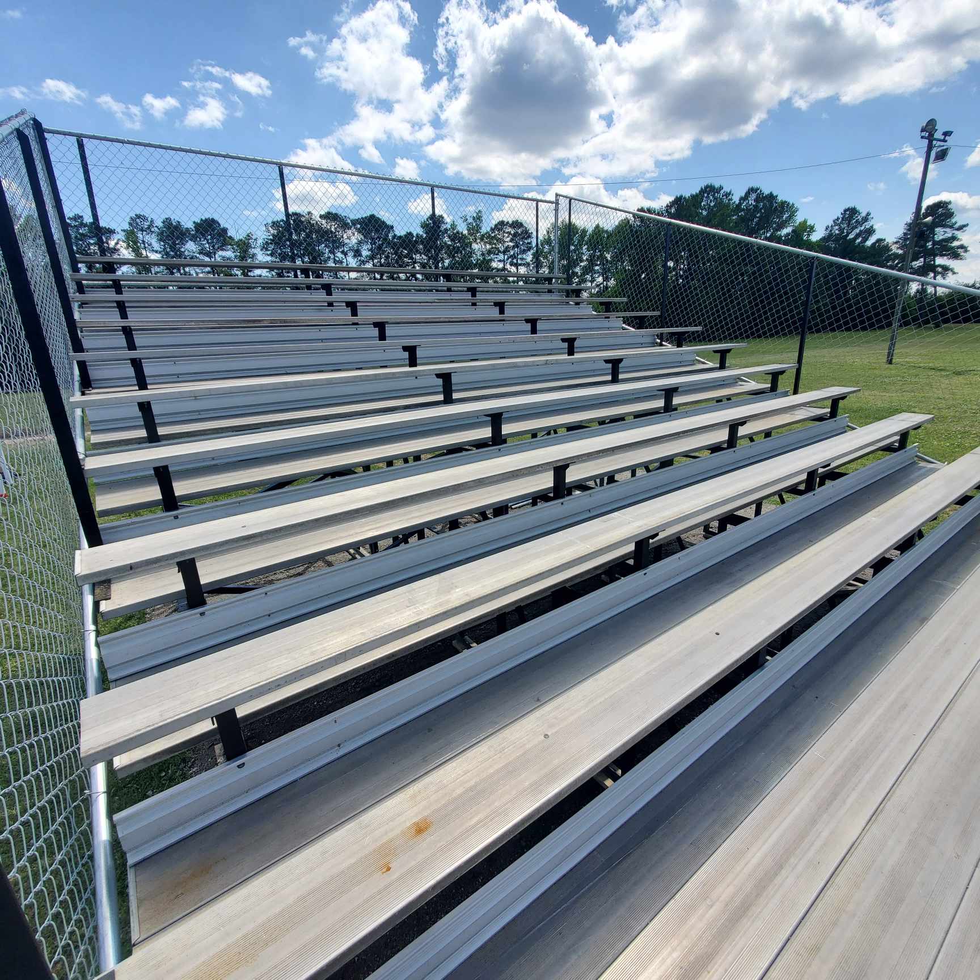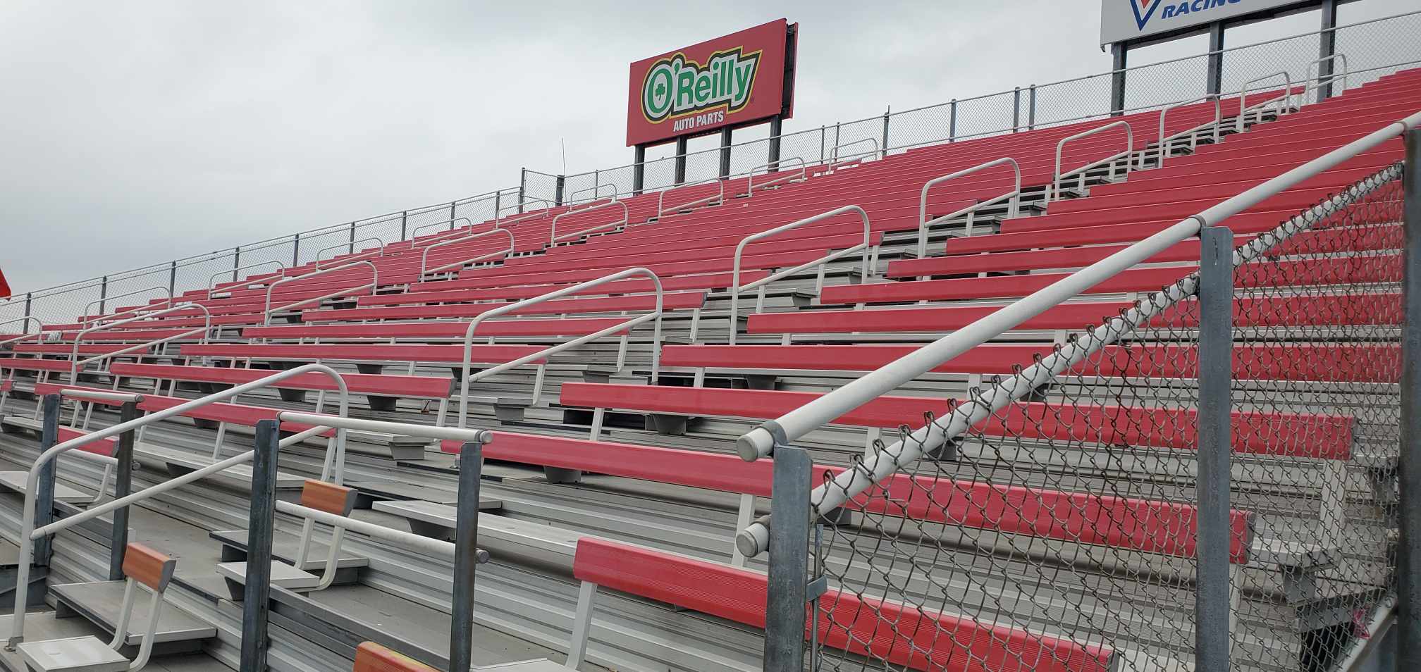
A race track grandstand is designed for one night: the sold-out feature when the whole county shows up at once, stands up for the last ten laps and heads for the gate the moment the checkered flag falls. Everything about the stand follows from that night. Here is how we plan it.
The crowd, not the average
Most tracks run twenty or thirty events a season and sell out two or three of them. Size the stand for the sellout and plan the rest of the property, parking, gates and concessions, for the same number. A stand that is right-sized for an average Saturday is a stand that turns people away on the night that pays for the season.
Sightlines over the fence
The catch fence is the planning constraint that makes a track stand different from a stadium. Fences on ovals run roughly 14 to 21 feet high, with a concrete wall below, and the stand sits behind both. The front row has to see over the wall and through or over the fence into the near turn, and every row behind it has to see over the row in front. That drives two numbers: how high the first row sits (which is why track stands are elevated) and how steep the stand is. A front stretch is also long, so the stand runs long and the sightline into both turns from the ends of the stand has to be checked, not assumed. We draw the sightline from the end seat of the top row to the apex of each turn and adjust until it clears.
Where the stands go
- Front stretch: the main run, centered on the start/finish line with the flag stand and the tower on top. Reserved chair sections in the middle, bench rows to the ends.
- Turns: angled to the racing line, with their own gates and stair towers so they do not drain through the main stand.
- Pit side and infield: crew and VIP decks facing the pits, often elevated higher than the main stand for the view down pit lane.
- Drag strips: long, low runs set back from the wall, with sightlines down the lanes and towers at the tree and the finish.
Getting a full house out
Egress is the calculation that sets the shape of a track stand. The building code sizes aisles, stair towers and gates by the number of people they serve. Open-air grandstands count as smoke-protected assembly seating, which allows narrower egress per person than an indoor arena, but a 4,000-seat front stretch still needs several stair towers, frequent aisles and gates that match. We plan egress first and fit the seating to it, because the alternative, a beautiful stand that takes forty minutes to empty, fails inspection and loses customers.
What goes on top
- Flag stand at the start/finish line, with a clear view down the front stretch in both directions.
- Race control, timing and scoring with sightlines to the whole track, the transponder loop and the scoreboard.
- Media and broadcast positions with power, data and camera decks.
- VIP suites and sponsor decks, which pay for a surprising share of the stand.
- Lighting, PA and scoreboard mounts engineered into the frame rather than clamped on later.
What the stand has to survive
- Vibration and noise every week of the season: galvanized steel and aluminum with locked fasteners, inspected annually.
- Dirt, rubber and mud on a dirt track. Aluminum hoses off; nothing else on the property does.
- Debris. The catch fence does most of the work, but the stand’s front and the debris screening tie into it, and the interface has to be drawn, not improvised.
- Weather, including the wind load on a long, tall, open stand and on every sign and fascia panel bolted to it.
Accessible seating at a track
The 2010 ADA Standards apply to grandstands the same way they apply to stadiums, and racing crowds stand up. Wheelchair spaces have to have a line of sight over standing spectators, which on a track stand usually means positions on the elevated front walkway and again at a mid-level cross aisle, each on an accessible route. A 4,000-seat stand needs around 30 wheelchair spaces with companion seats. The counts and the rules.
The Speedway preset in the configurator is a 24-row, eight-section front stretch with a tower. Drag it, resize it, and send us the numbers with your track layout.
Planning for a particular kind of track? See dirt track grandstands for short-track ovals and drag strip grandstands for strips.
Oval, strip or road course, dirt or asphalt: send us the layout and the crowd on your biggest night and we will draw the stand around it.