Seating is quoted per seat, and the per-seat number swings by a factor of three or four between a visitor-side bleacher and a stadium grandstand with chairs and a press box. Here is what moves it, roughly in order, so you can set a budget before you set a row count.
1. Rows, length and elevation
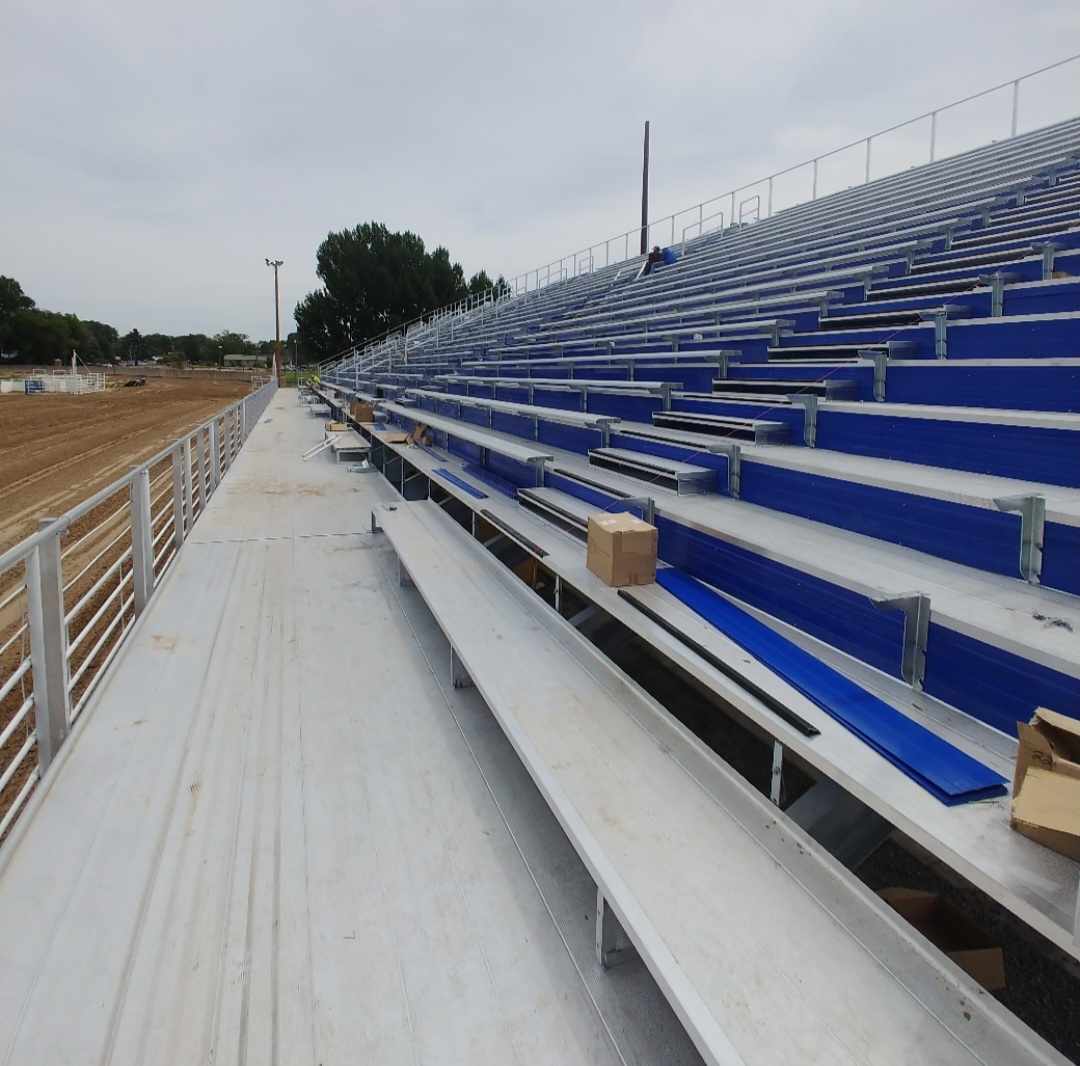
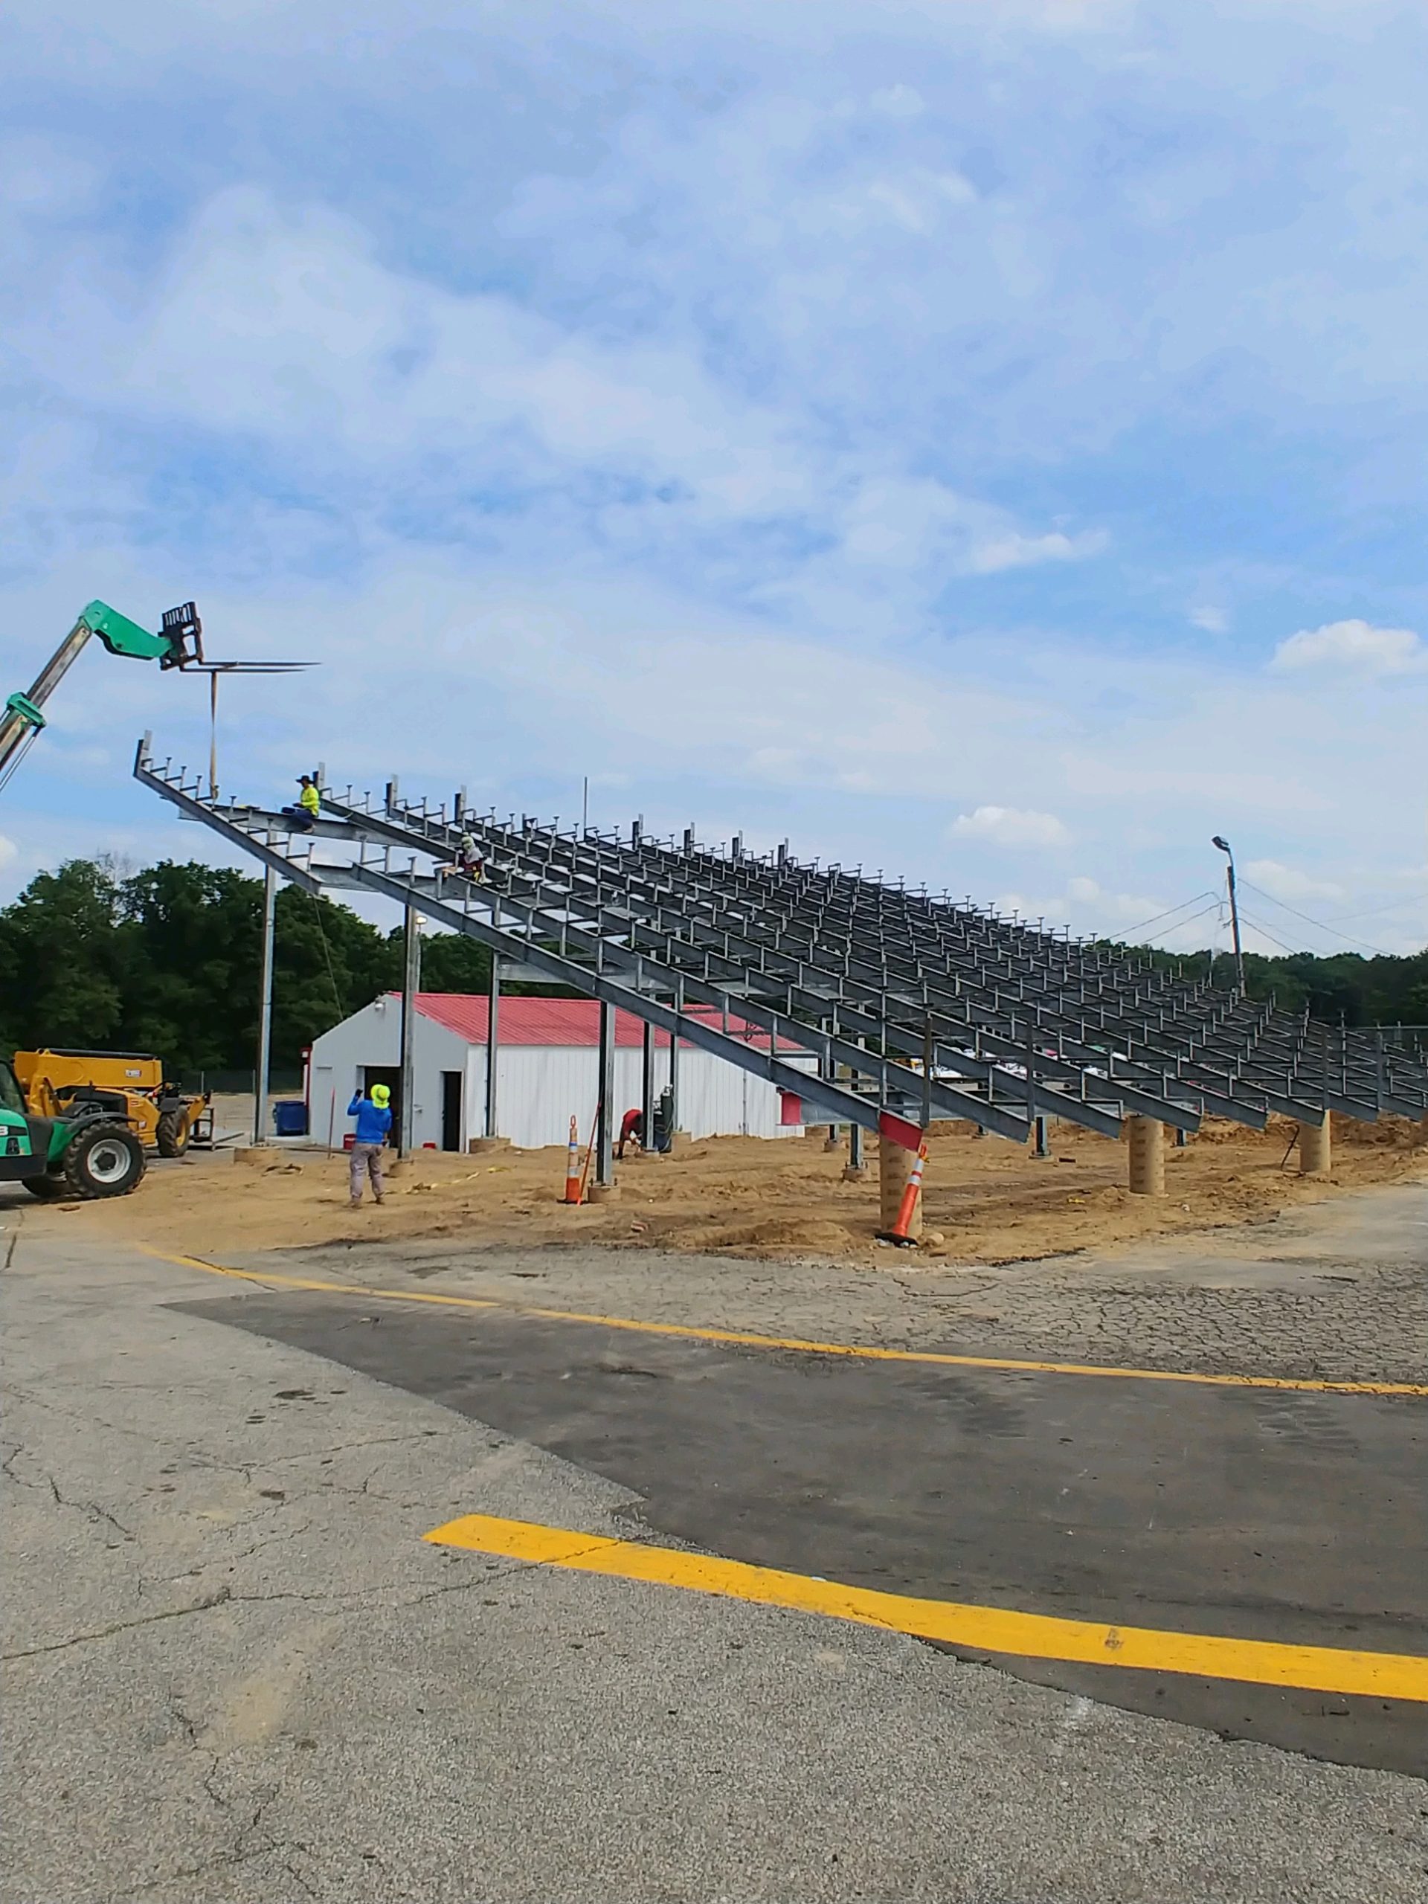
The three numbers that size the structure. Length is almost linear: twice the length, about twice the cost. Rows are not: the tenth row costs more than the first because everything under it has to be taller and stronger, and once a stand is tall enough to need a front walkway, stair towers and vomitories, the understructure is a bigger share of the price than the seats. Elevation is the step change. The first row at walkway height means galvanized steel columns, engineered footings, ramps or a lift for the accessible route, and often an elevator on larger stands.
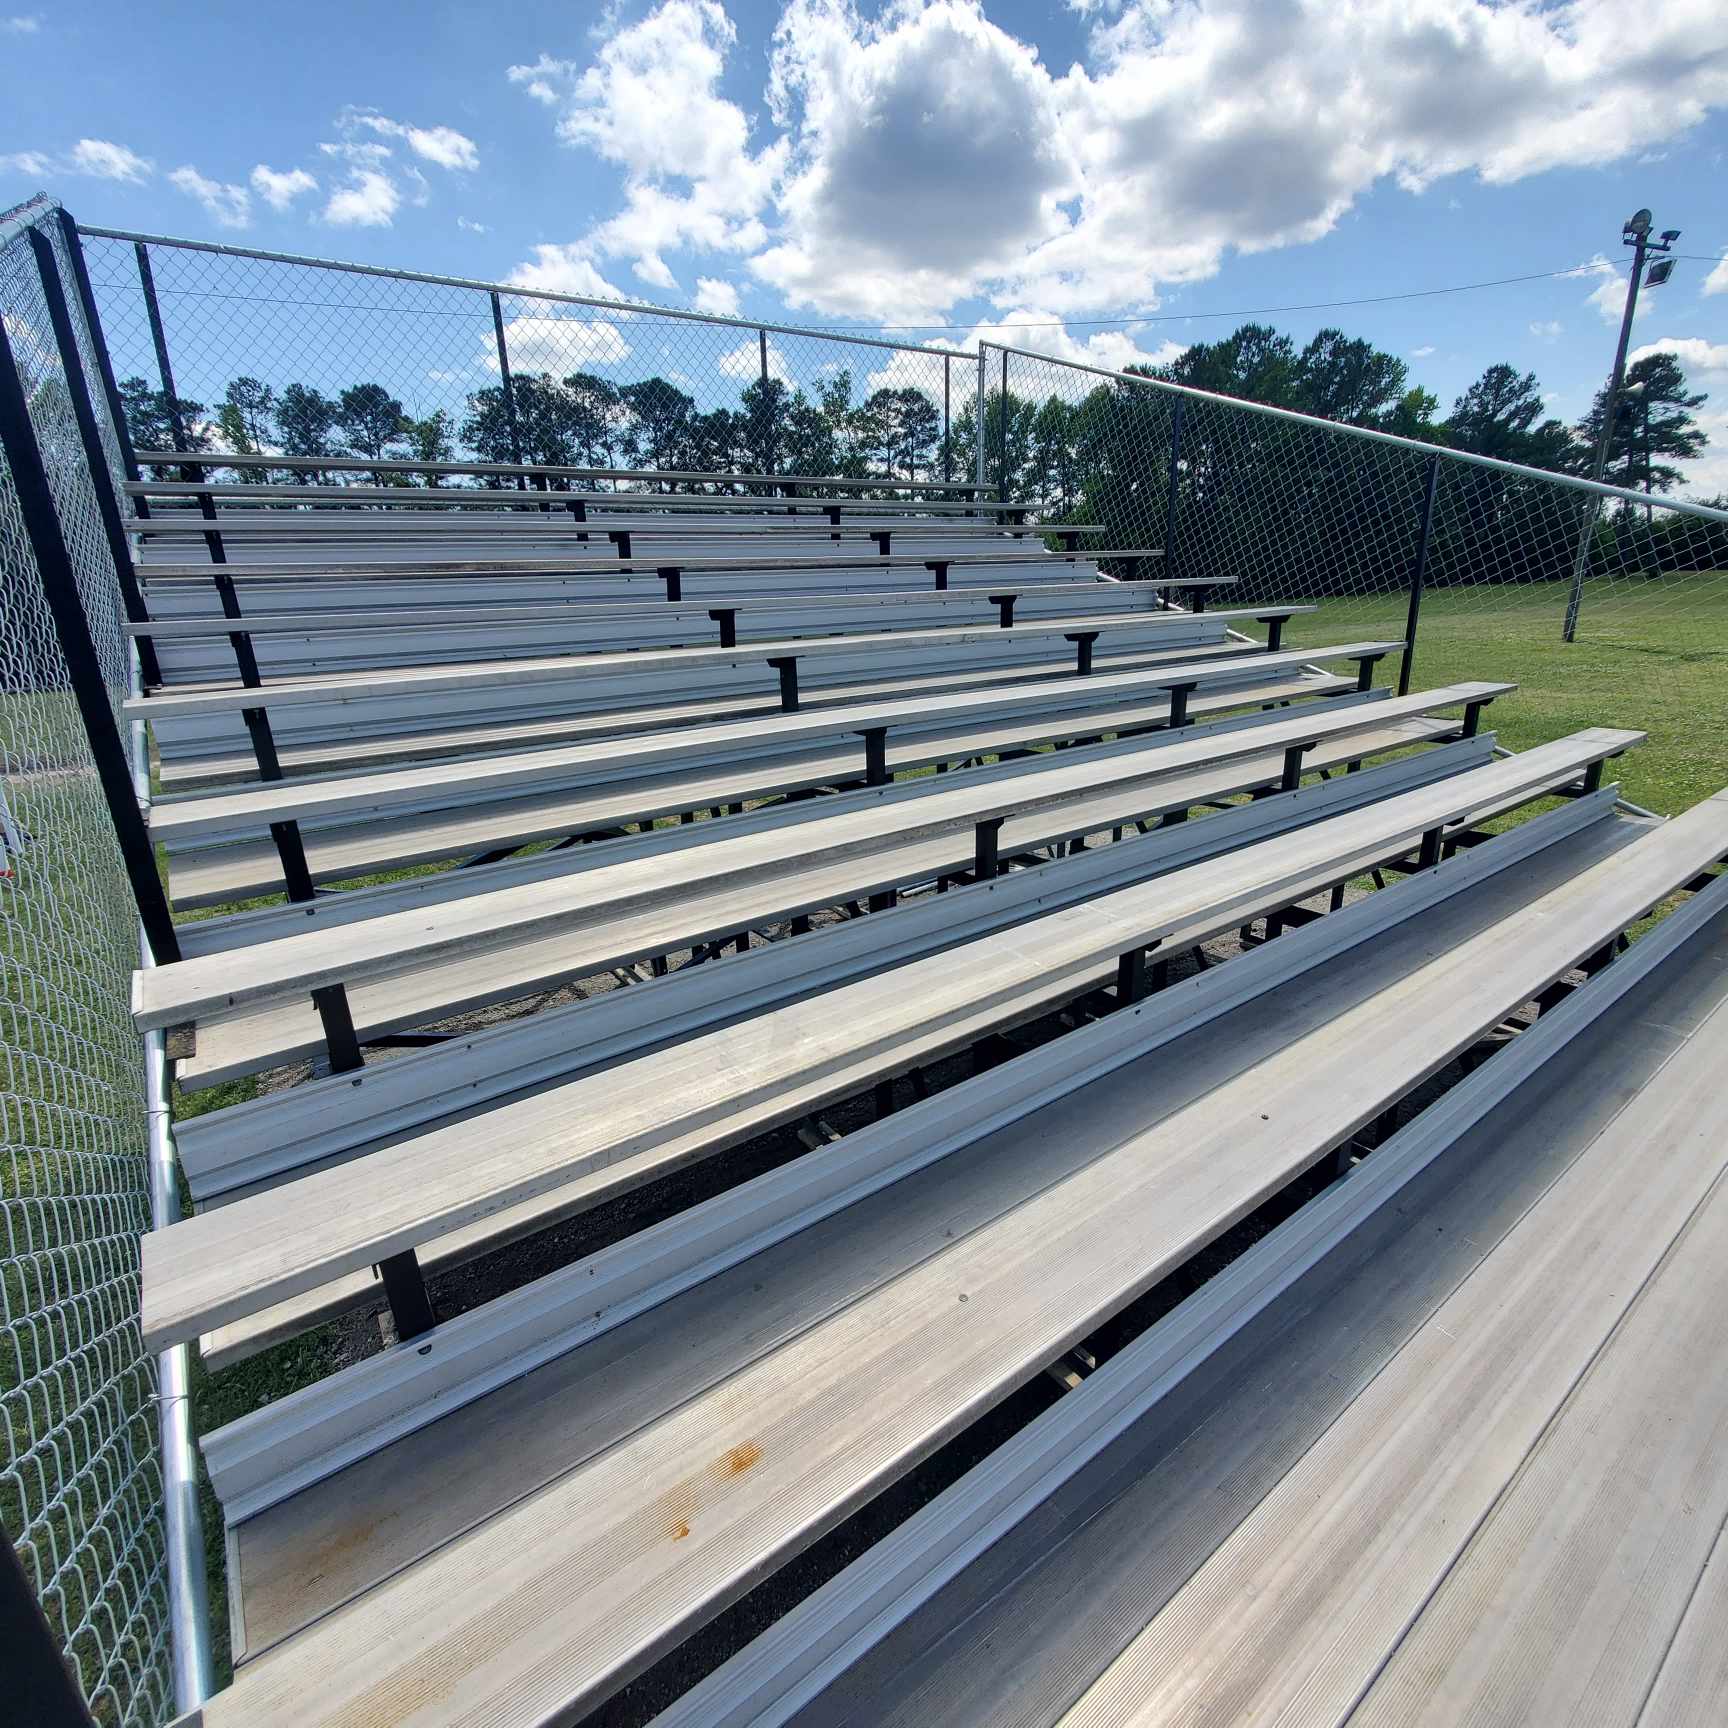
Per seat, a ground-level angle-frame bleacher is the baseline. An I-beam bleacher runs modestly above it. An elevated grandstand is roughly double. A stadium grandstand with chairs, suites and a concourse is three to four times the baseline. The exact numbers depend on your site and your season, which is why we quote from a drawing.
2. What is on the seats
Bench plank is the baseline. Contour bench and backrests add a little. Molded stadium chairs add a lot per seat, and because chairs are 19 to 22 inches wide instead of 18, you also buy more stand per person. Most venues put chairs on a reserved center section and bench everywhere else, which is the right instinct.
3. What is on top
A press box is a small building with power, data, windows, HVAC and an access route, built in the air. It is the single most expensive option on most stands. Camera decks, flag stands and towers follow. Canopies and roofs add structure to carry the wind and snow load as well as the roof itself. Planning a press box.
4. Foundations and site work
Ground-level bleachers sit on a concrete pad or small footings, and a good site needs little more than grading. An elevated stand needs a geotechnical report, engineered footings at every column and a concrete contractor on the schedule. Site work (grading, drainage, utilities to the press box, the accessible route from the parking lot, lighting) is often outside the seating contract but inside the project budget, and it is the line that surprises boards. The site prep checklist.
5. Access and egress
Ramps, stair towers, vomitories and elevators are set by the code, not by preference, and they scale with capacity. A 400-seat stand needs a ramp. A 4,000-seat stand needs several stair towers, dispersed accessible seating on more than one level, and usually an elevator.
6. Finish, branding and the small things
Colored or anodized planks, powder-coated frames, fascia panels, lettering, numbering, windscreen, sponsor boards. Individually small, collectively a few percent, and the part people see first.
7. Engineering, permits and inspections
Stamped drawings, foundation design, the permit package and the inspections are a real cost on every stand, and a larger share on small ones. They are also not optional. How that works.
8. Metal prices
Aluminum and steel are traded commodities, and what they cost moves with the metal markets, sometimes from one month to the next. That is the main reason you will not find a price list here: a number published today could be wrong by the time you read it. We price every stand, and every order of planks and parts, from current material costs when we quote it.
Ways to spend less without getting less
- Right-size the crowd. Build for your realistic biggest day in the next decade, not the rivalry game of the century. Portable units can cover the once-a-year peak.
- Go long before you go tall if the site allows it; length is cheaper than height.
- Phase it. Design the stand for the press box and the extra sections now; build them when the next budget cycle allows. It costs very little to leave the connections ready.
- Chairs where they sell, bench where they do not.
- Ask about repurposed aluminum. Inspected, refurbished and re-engineered seating systems from facilities that closed or upgraded, installed to the same drawings and codes as new, at a fraction of the price. When it makes sense.
Lining up the money? See bleacher funding and grants. The fastest way to a real number is a real drawing. Send us the site, the sport and the crowd, or size it yourself first and send us the configuration.