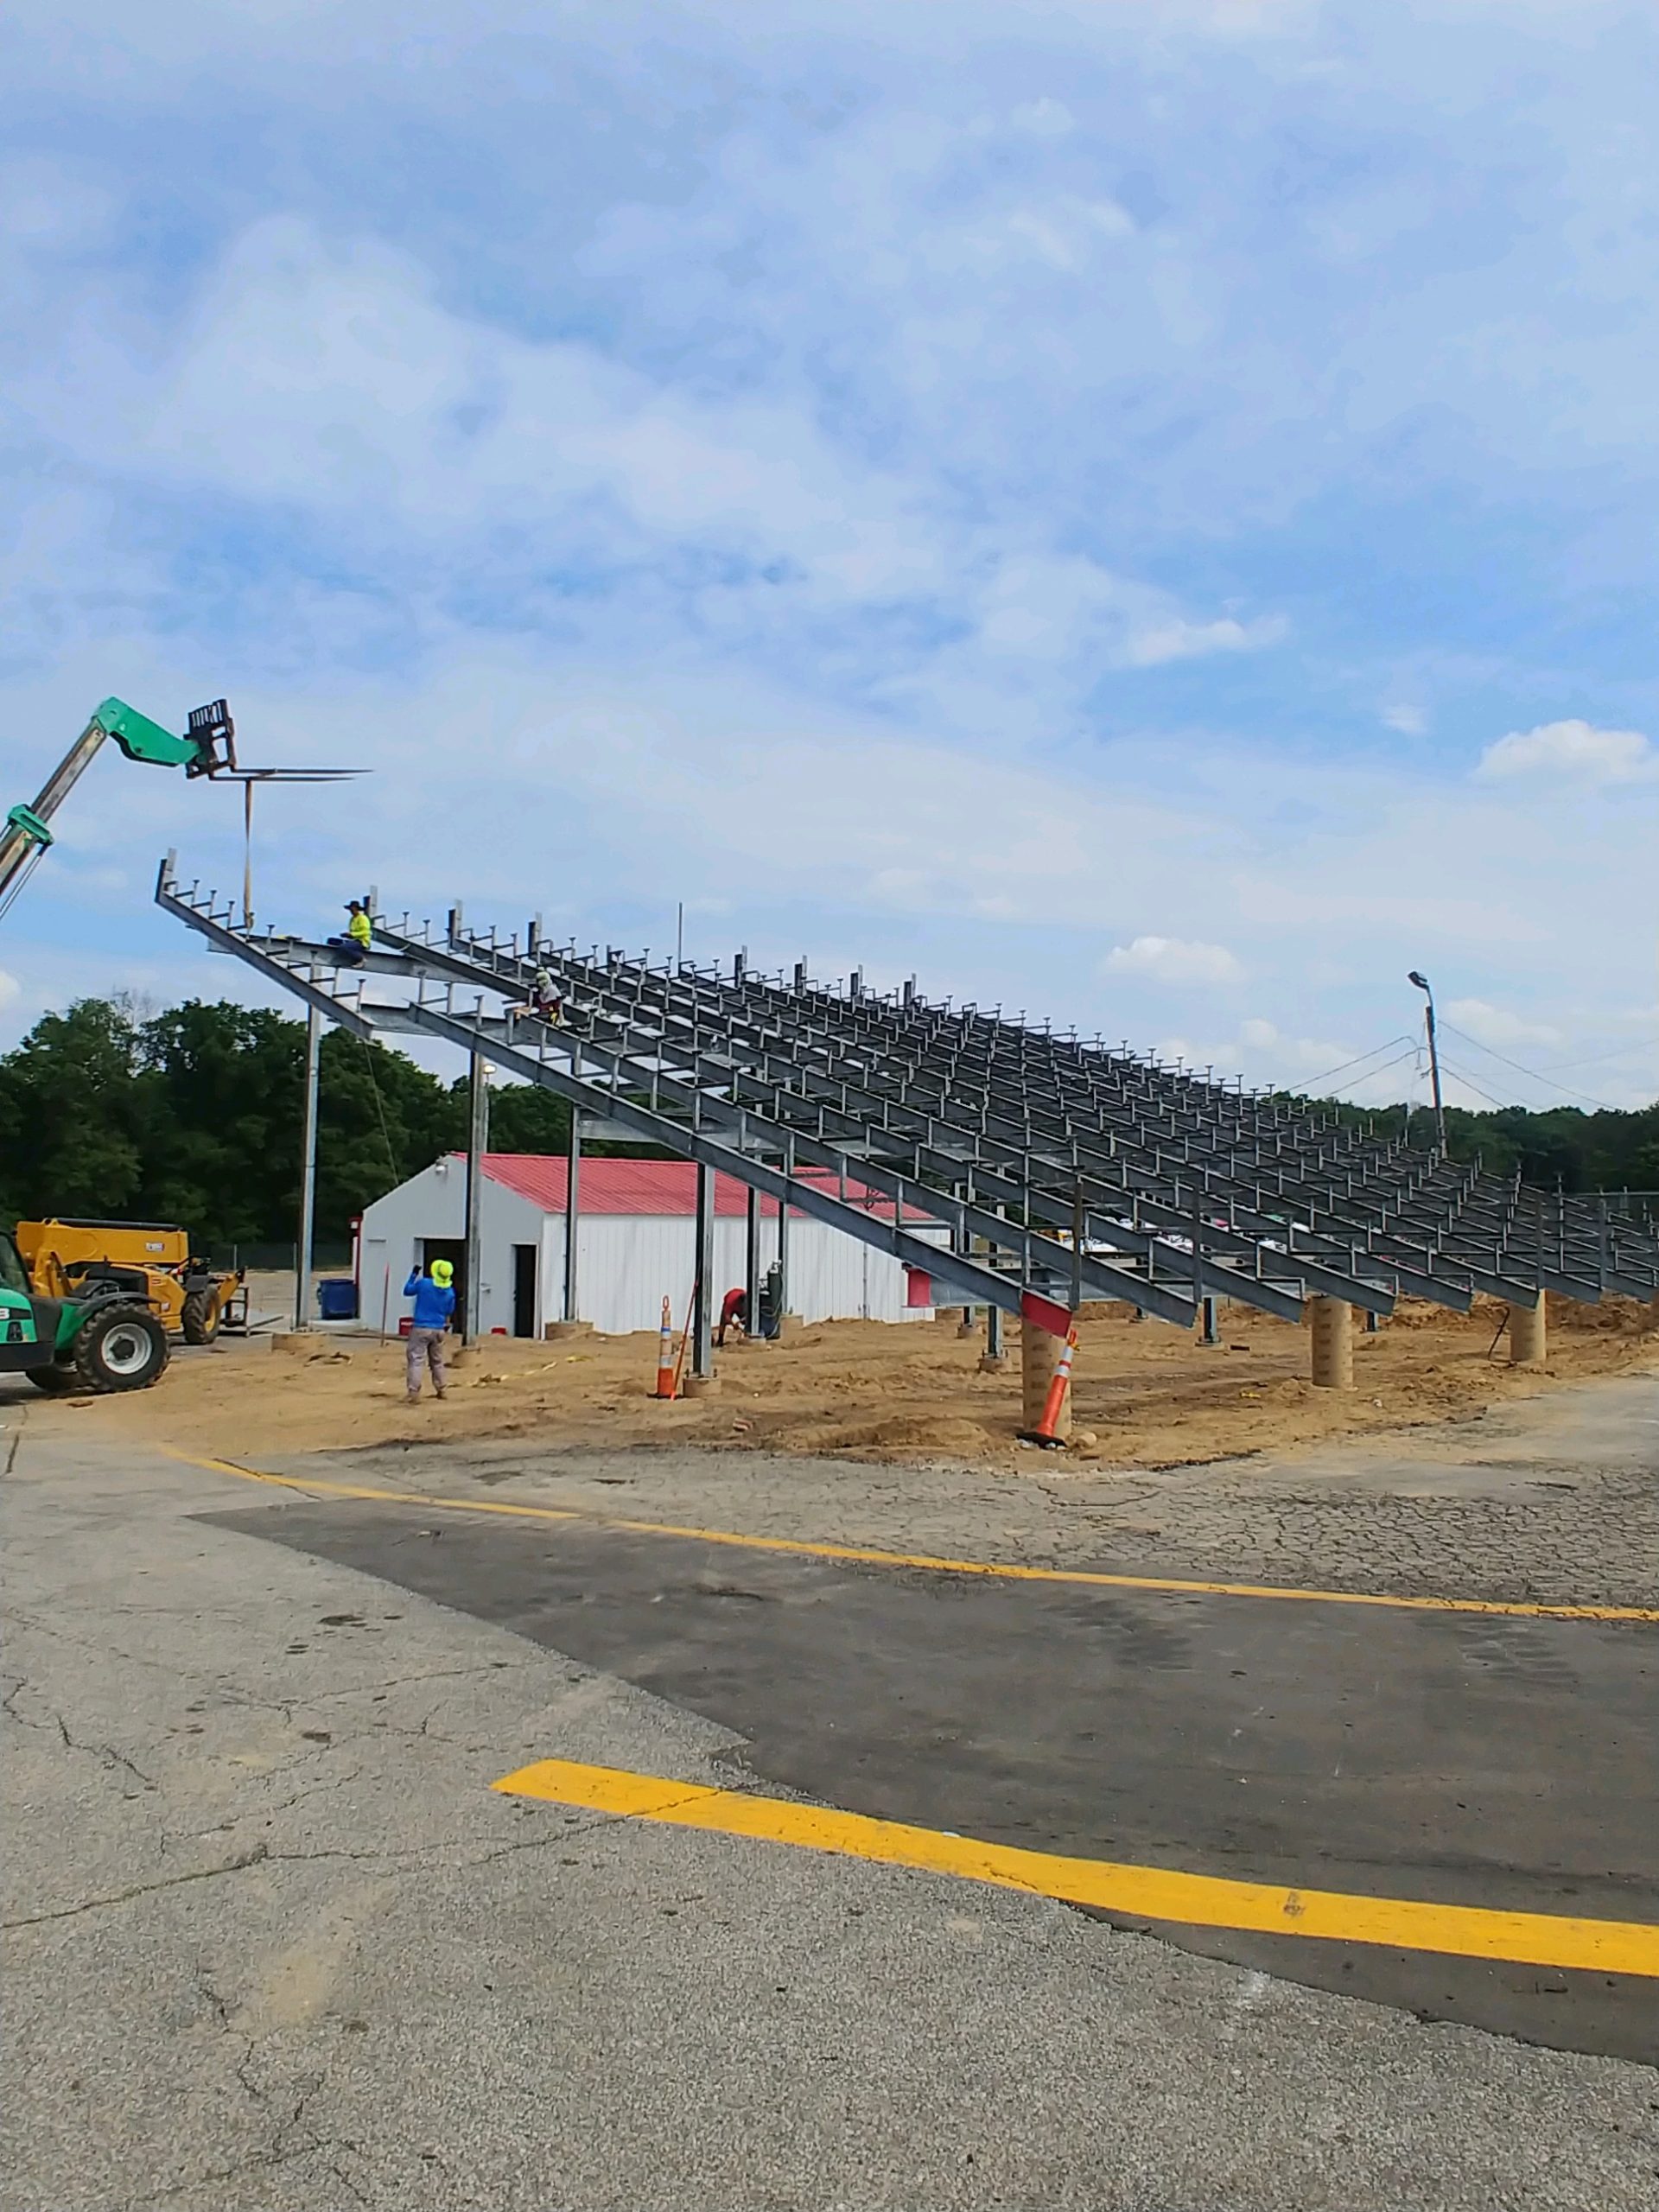
Bleacher and Grandstand Specifications
A guide specification for outdoor aluminum bleachers and grandstands under MasterFormat 13 34 16, written for architects and purchasing offices to edit into a project manual.
Specifying outdoor bleachers and grandstands
Architects and purchasing offices file outdoor bleachers and grandstands under MasterFormat 13 34 16, Grandstands and Bleachers. Below is a performance-based guide specification you can edit into your project manual.
- Section: 13 34 16 Grandstands and Bleachers, under 13 34 00 Fabricated Engineered Structures
- Subsections: 13 34 16.13 Grandstands and 13 34 16.53 Bleachers
- Not this one: 12 66 13 Telescoping Bleachers covers indoor gym seating
- Word version: ask and we will send the editable .docx
Guide specification: Section 13 34 16
Edit the bracketed options to suit the project. The design professional of record is responsible for the final specification.
Part 1: General
- Summary. Outdoor aluminum [bleachers] [grandstand] with seating, footboards, risers, aisles, stairs, guards and handrails, [press box], [canopy], and accessible seating; [foundations]. Seating capacity: [___] at 18 inches per person.
- References. ICC 300, Standard for Bleachers, Folding and Telescopic Seating, and Grandstands (edition adopted by the authority having jurisdiction); International Building Code as adopted; ASCE 7; 2010 ADA Standards for Accessible Design; Aluminum Association, Aluminum Design Manual; AISC 360; AWS D1.1 and D1.2; ASTM A123 for hot-dip galvanizing.
- Submittals. Product data; layout drawings; shop drawings and structural calculations sealed by a professional engineer licensed in the project state; foundation design [by manufacturer’s engineer] [by engineer of record]; finish samples; warranty.
- Quality assurance. Manufacturer regularly engaged in the design, fabrication and installation of outdoor aluminum bleachers and grandstands; installation by the manufacturer’s crew [or manufacturer-approved installer].
- Delivery, storage and handling. Deliver components marked to the drawings; store off the ground and protected from damage.
- Warranty. Manufacturer’s standard written warranty [insert terms].
Part 2: Products
- Manufacturer. Grand Bleachers, grandbleachers.com. [Substitutions per Division 01.]
- System. [GB-A angle frame] [GB-I I-beam] [GB-E elevated grandstand] [GB-S stadium grandstand] [GB-R raceway grandstand] [GB-P portable]; [___] rows; [___] feet long; first row [at grade] [___ feet above grade].
- Design loads. Live, sway and other loads as required by ICC 300 and the building code; wind, snow and seismic loads per ASCE 7 for the project site.
- Seating. Extruded aluminum seat planks, [clear anodized] [powder-coated, color: ___]; [chairback seats in sections ___].
- Footboards and treads. Extruded aluminum decking with a non-slip surface.
- Risers. Aluminum riser closures between rows [where required by ICC 300] [throughout].
- Understructure. [Aluminum angle frame with cross bracing] [Aluminum I-beam stringers on aluminum or galvanized steel columns] [Hot-dip galvanized steel columns, girts and bracing]; galvanized or stainless steel fasteners.
- Guards and handrails. Perimeter guards, aisle handrails and stair rails as required by ICC 300, including the 4-inch sphere limit on openings.
- Aisles, stairs and egress. Sized for the posted capacity per ICC 300 and the building code.
- Accessible seating. Wheelchair spaces and companion seats per 2010 ADA Standards Table 221.2.1.1, dispersed, on an accessible route.
- Press box (option). [___ ft wide x ___ ft deep], floor at or above the top row; access per the 2010 ADA Standards; power and data rough-in [by others].
- Canopy (option). Engineered with the stand for wind and snow loads.
Part 3: Execution
- Examination. Verify grades, access, underground utilities and soil conditions before footing work begins.
- Foundations. Concrete footings per the sealed foundation design, below the local frost depth.
- Installation. Erect per the sealed shop drawings: plumb, level and aligned, with all connections complete.
- Field quality control. Inspections by the authority having jurisdiction; correct deficiencies before acceptance.
- Closeout. Final inspection and punch list; maintenance guide and record drawings to the owner.
Notes for the specifier
- Specify capacity, rows and first-row height, not a catalog number
- Require shop drawings and calculations sealed by an engineer licensed in the project state
- Decide who designs the foundations, and say so
- Call out wheelchair spaces and dispersion, not just a count
- Carry the press box, canopy and chairback sections as bid alternates
Related reading
The ICC 300 standard explains guards, the 4-inch rule, aisles and egress. Accessible seating covers the ADA counts, and the capacity calculator works them out.
Buying through a public bid? See how schools and public agencies buy bleachers.
Specification questions
What CSI section are bleachers?
13 34 16 Grandstands and Bleachers, under 13 34 00 Fabricated Engineered Structures, with 13 34 16.13 for grandstands and 13 34 16.53 for bleachers. Indoor telescoping gym bleachers go under 12 66 13.
Can you review our specification before it goes to bid?
Yes. Send the section and the drawings, and we will flag anything that conflicts with ICC 300, the ADA Standards or how outdoor aluminum stands are built.
Do you provide sealed drawings?
We coordinate stamped structural drawings and foundation design with your engineer of record or ours, and prepare the package for permitting.
Is there an editable version?
Yes. Ask for the Word version and we will send it.
Writing a spec?
Send us the project and the section. We will help you get the seating right before it goes to bid.