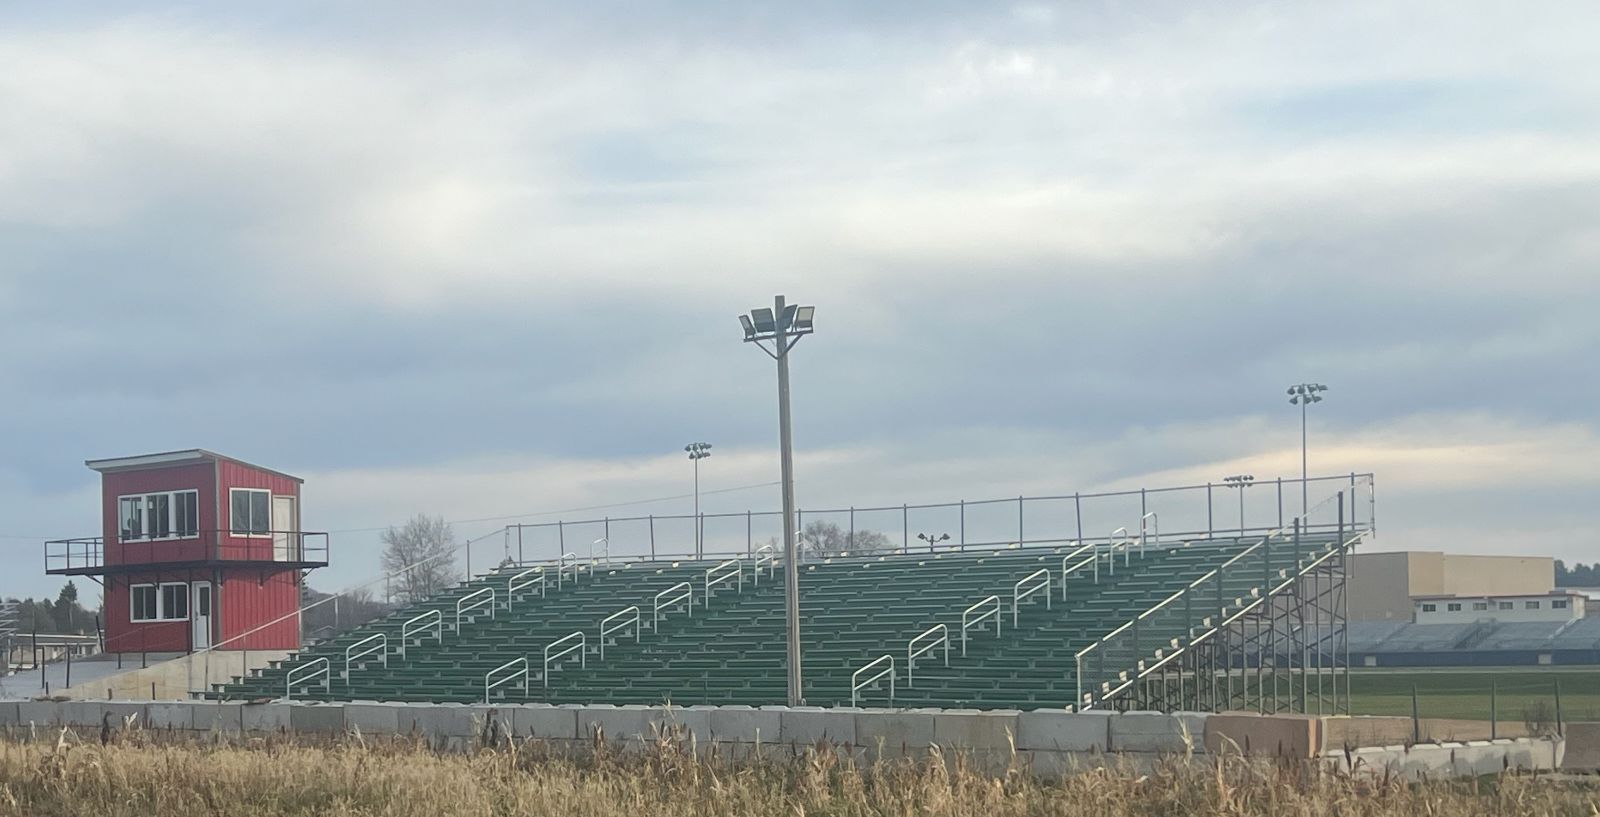
Soccer and Lacrosse Bleachers
Sideline seating for long fields: low bleachers centered on midfield, long I-beam runs down the touchline, elevated grandstands at the stadium field and portable units that follow the schedule.
Seating a soccer or lacrosse field
A full-size field runs 100 to 120 yards, and everyone wants to sit near midfield. Players, benches and coaches stand between the fans and the game, so the height of the first row matters as much as the row count.
- Midfield: GB-A angle-frame bleachers, 5 to 10 rows, centered on the halfway line
- Long sidelines: GB-I I-beam runs that stretch down the field, split into sections by aisles
- Stadium fields: a GB-E elevated grandstand with the first row 4 to 8 feet up and a press box at midfield
- Club and tournament complexes: GB-P portable units that move between fields

Seeing over the benches
Team areas and coaches line the touchline in front of the stands. Raising the first row, or adding a front walkway, keeps the low rows looking over them instead of at their backs.
Built for the season
Soccer and lacrosse run through cold, wet and windy months. Aluminum planks drain and dry fast, and every stand is engineered for the wind and snow loads at your site.
Accessible seating
Wheelchair spaces with companion seats, on an accessible route from the parking lot. Ground-level bleachers can take front-row wheelchair cut-outs.
Shared stadiums
Most high school stadiums host football, soccer, lacrosse and track. One elevated grandstand on the home side serves all four, so we plan the sightlines for the longest field and put the press box where every sport needs it. See football stadium bleachers.
Club and tournament complexes
Multi-field complexes need seats at every field on tournament weekends and at few of them the rest of the year. Permanent GB-A stands at the championship fields and GB-P portable bleachers for the rest cover both.
Tip-and-roll vs towable explains which portable unit fits.
Typical builds by field
We plan bench seating at 18 inches per person. These are example builds; your field, your crowd and your site set the real one.
| Field | Example build | Planning capacity |
|---|---|---|
| Recreation or club field | GB-A Angle Frame, 5 rows, 33 ft at midfield | 110 |
| High school varsity | GB-I I-Beam, 10 rows, 90 ft along the home sideline | 600 |
| College or stadium field | GB-E elevated grandstand, 15 rows, 120 ft, with a press box | 1,200 |
| Tournament complex | GB-A at the main fields, GB-P portable units for overflow | By field |
Soccer and lacrosse bleacher questions
How many rows does a soccer field need?
Most high school and club fields seat their crowd in 5 to 10 rows centered on midfield. A long, low stand gives more people a view near the halfway line than a short, tall one. Start with your biggest crowd and our row-count guide.
Where should soccer bleachers go?
Centered on the halfway line and set back far enough for the team areas and a walkway. Where you have the choice, put the main stand where the afternoon sun is behind the crowd; on a field that runs north and south, that is the west side.
Can one grandstand serve football, soccer and lacrosse?
Yes. Multi-use stadiums share one home-side grandstand. We lay it out for the longest field and put the press box at midfield, where every sport needs it.
Do you build portable soccer bleachers?
Yes. GB-P tip-and-roll units of 3 to 5 rows and towable units of 5 to 10 rows move between fields for tournaments.
Do soccer bleachers need guardrails?
It depends on height. ICC 300 calls for guards where seating and walking surfaces are more than 30 inches above the ground, with exceptions for low stands. Most 3-row bleachers do not need them; taller bleachers usually do, and we draw them in. See bleacher safety codes.
Planning guides
- How many rows of bleachers do you need?
Turn the crowd on your biggest day into rows, length and seats.
- Grandstand vs bleacher
Where a big bleacher ends and an elevated grandstand begins.
- Bleacher dimensions
Seat width, row depth, rise and the footprint of common sizes.
Seating a soccer or lacrosse field?
Tell us the field, the crowd at your biggest match and where the benches sit. We will come back with a layout and a number.