Most bleacher questions come down to a handful of numbers: how much room a person takes, how deep and how high each row is, and how long a section runs. Here they are, with the footprint of common stand sizes. They are typical values; the drawing for your stand is the one that counts.
Seat width: 18 inches per person
Building codes count bench seating at 18 inches per person, and capacities are figured that way. A 15-foot section seats 10 people per row, a 21-foot section seats 14 and a 27-foot section seats 18. Stadium chairs are wider, typically 19 to 22 inches, so the same length seats fewer people. How many rows of bleachers do you need? turns that into a row count.
Row depth and rise
Each row has a depth, front to back, and a rise, how much higher it sits than the row in front.
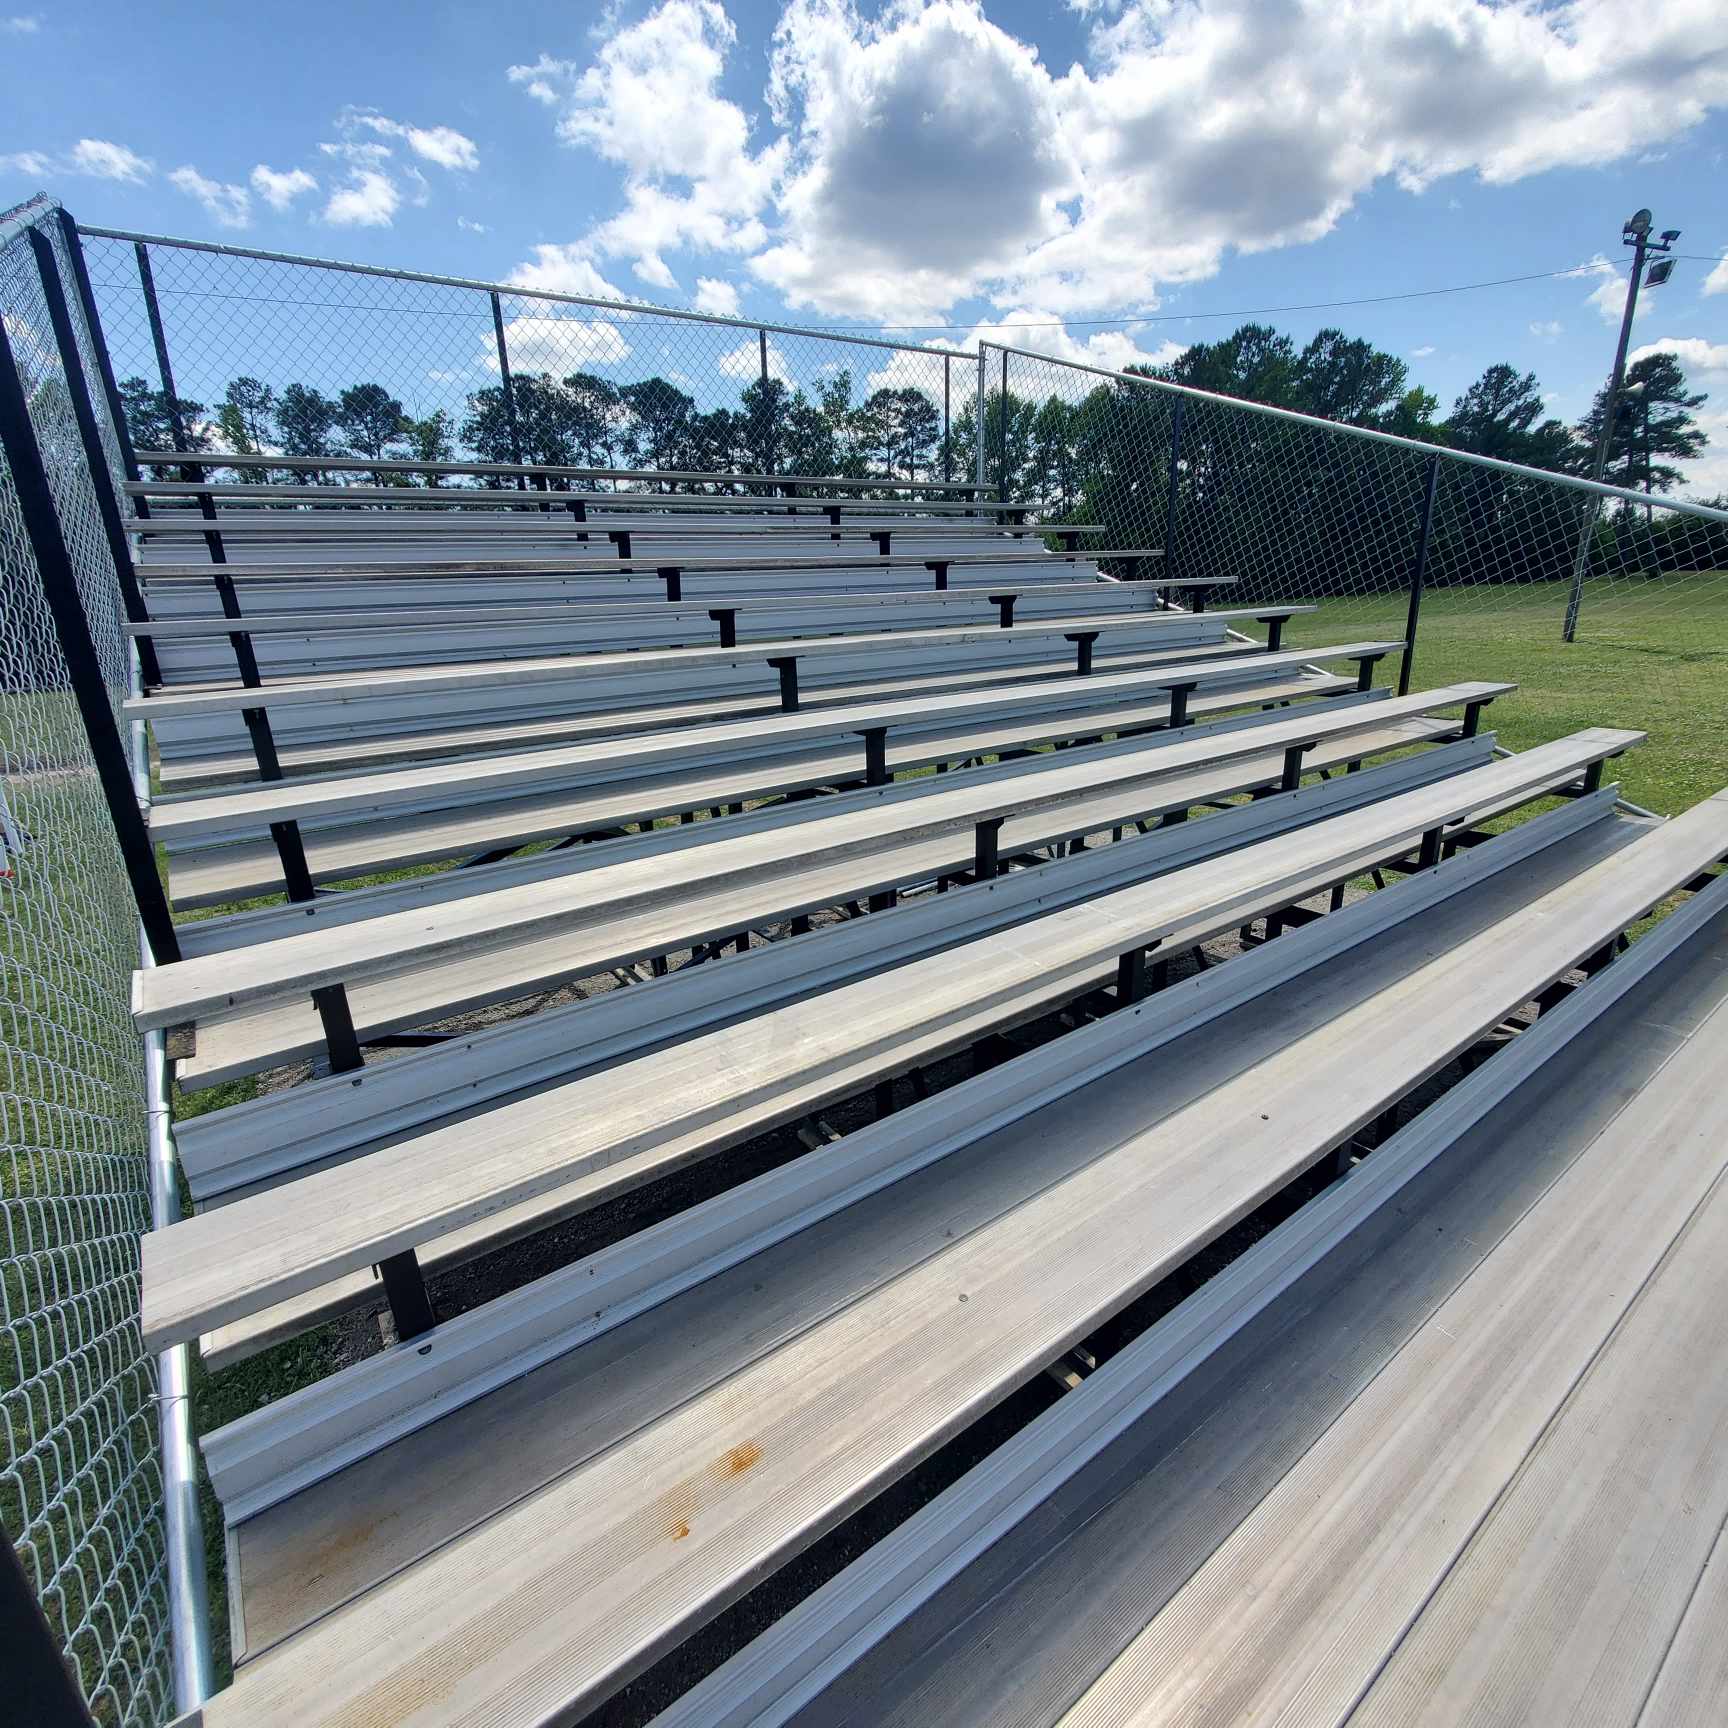
- Row depth is typically 24 inches for bench bleachers: a seat plank, a foot plank and room to pass. Rows with backrests or chairs need more, typically 30 to 36 inches.
- Rise is typically about 8 inches per row on low bleachers. Taller stands often rise more steeply so everyone sees over the row in front; on a grandstand the rise comes from a sightline calculation, not a catalog.
- Seat height above the foot plank is typically about 17 inches, roughly the height of a chair seat.
Height and footprint of common sizes
With 24-inch rows and an 8-inch rise, a stand grows about 2 feet deeper and 8 inches taller with every row.
| Rows | Depth (approx.) | Top foot plank (approx.) | Top seat (approx.) | Seats per 15-ft section |
|---|---|---|---|---|
| 3 | 6 ft | 2 ft | 3 ft 5 in | 30 |
| 4 | 8 ft | 2 ft 8 in | 4 ft 1 in | 40 |
| 5 | 10 ft | 3 ft 4 in | 4 ft 9 in | 50 |
| 10 | 20 ft | 6 ft 8 in | 8 ft 1 in | 100 |
| 15 | 30 ft | 10 ft | 11 ft 5 in | 150 |
The table assumes 24-inch rows, an 8-inch rise starting about 8 inches above the ground, and seats about 17 inches above the foot plank. Guardrails depend on height: ICC 300 calls for guards where seating and walking surfaces are more than 30 inches above the ground, with exceptions for low stands, so most bleachers have them from about four or five rows up. Bleacher safety codes explains the rules and the 4-inch opening limit.
Section lengths
Aluminum bleachers are built in sections, commonly 15, 21, 24 or 27 feet long, and longer stands join several sections end to end. Aisles cost seats: a 42-inch aisle takes roughly two and a half seats out of every row it crosses.
Planks
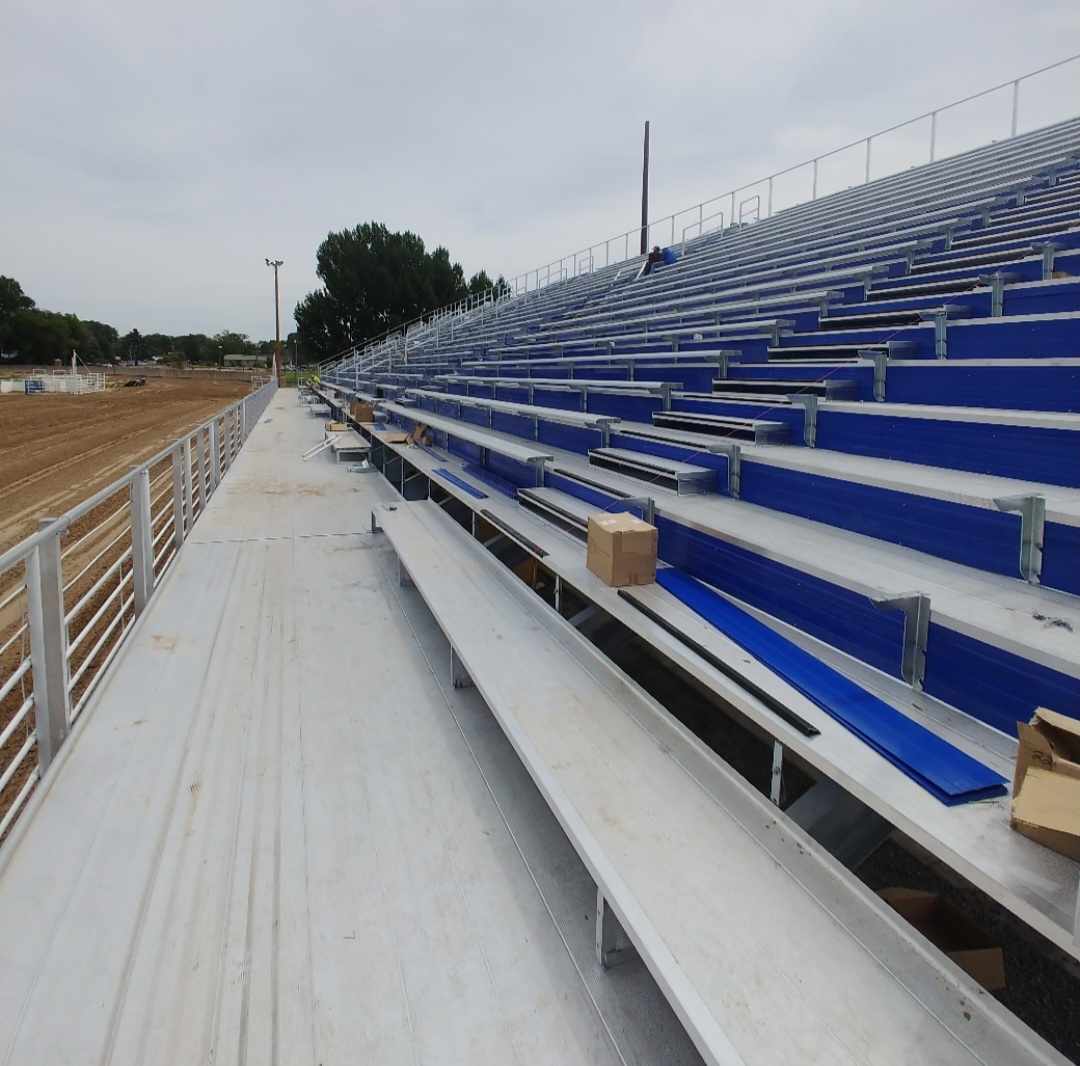
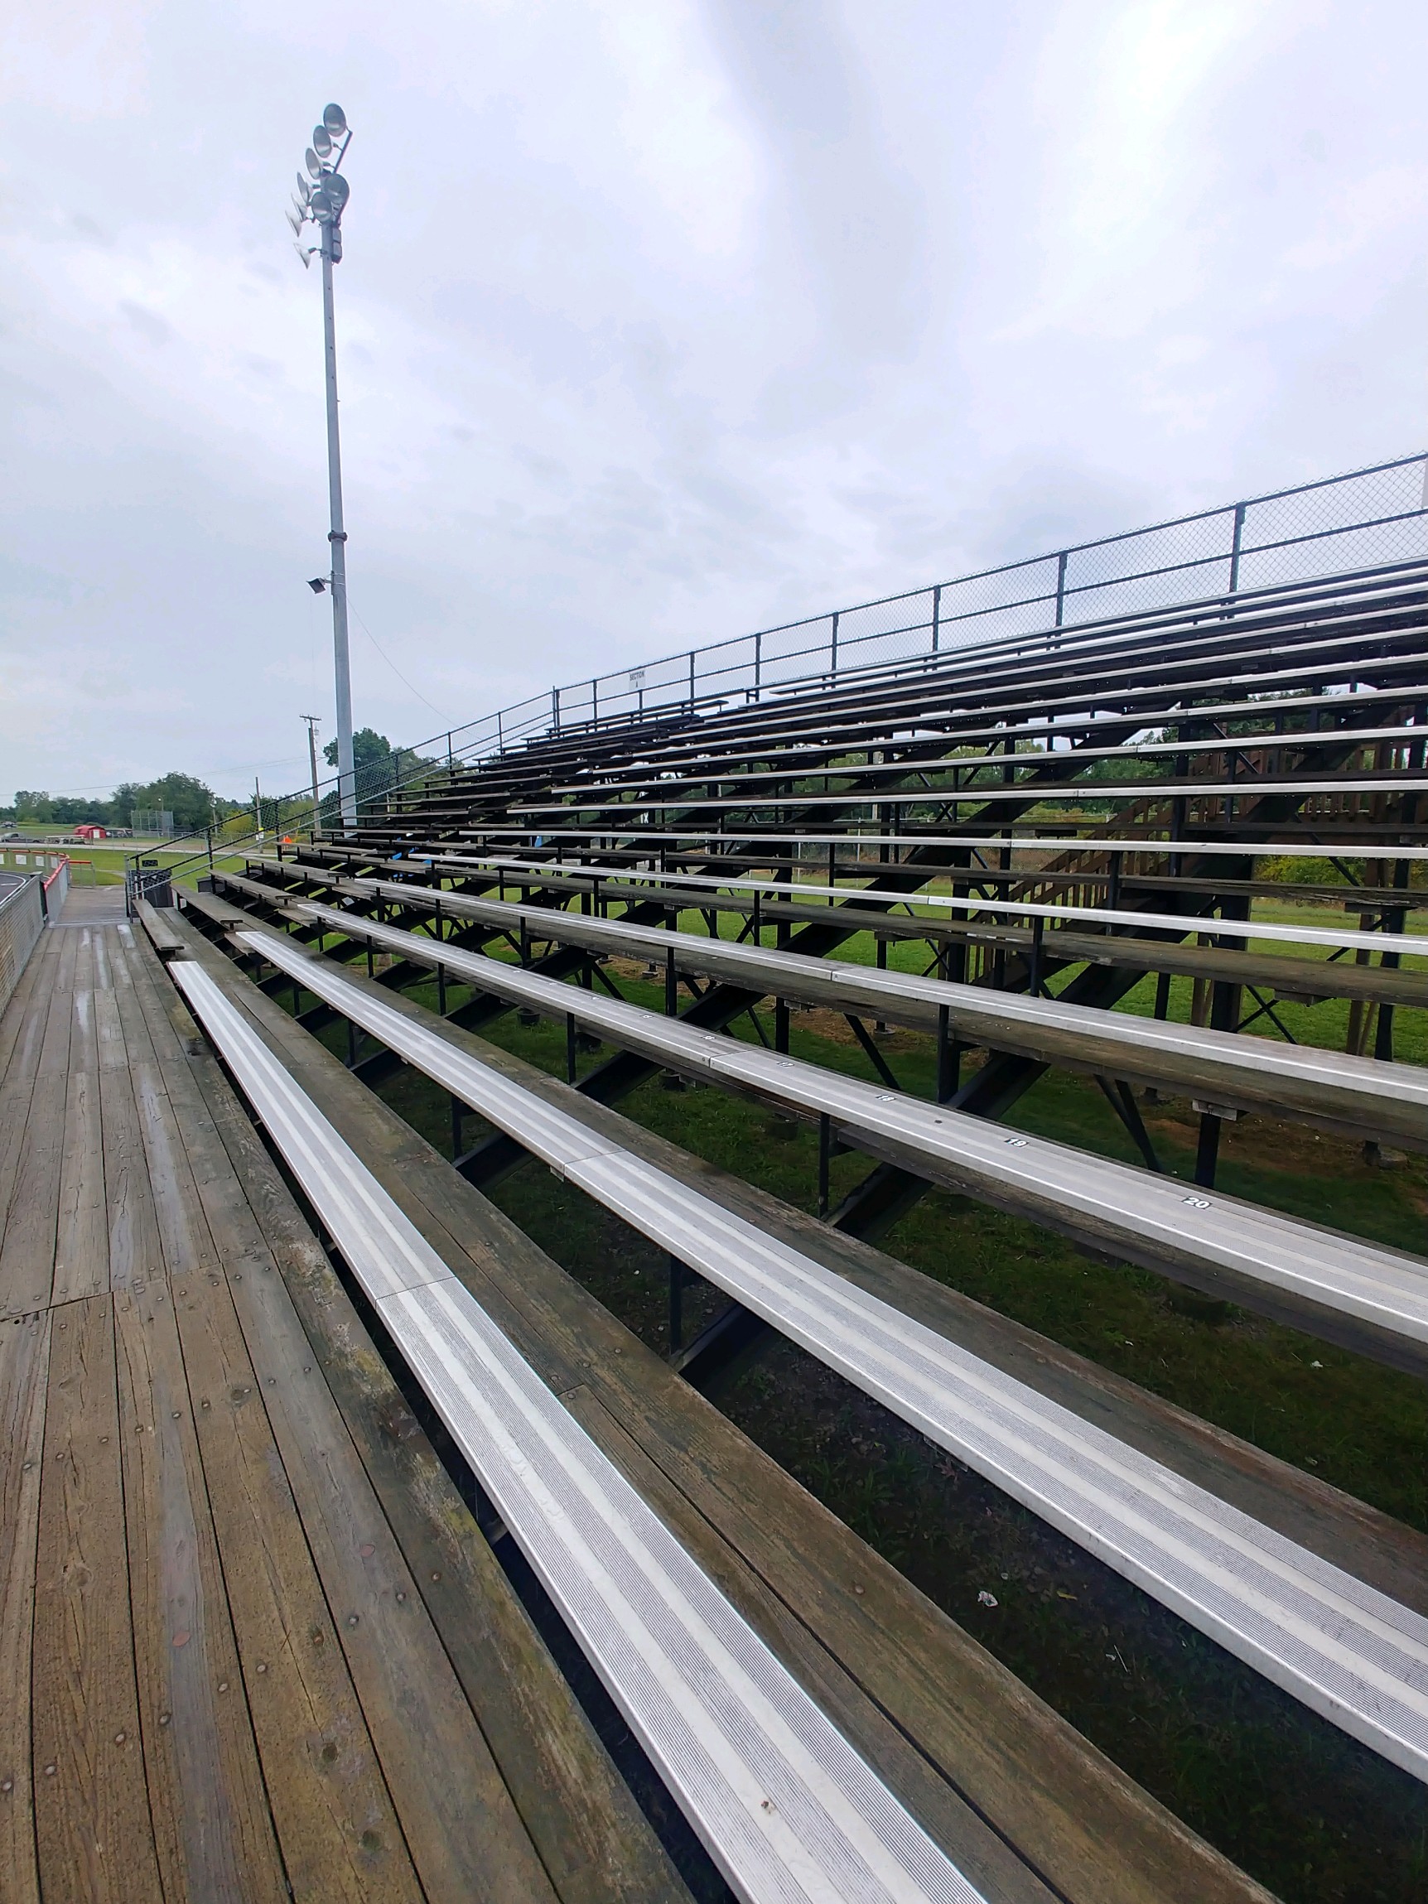
Seat and foot planks are aluminum extrusions, typically 2 by 10 inches nominal, held to the frame with clips and finished with end caps. Foot planks are often doubled for a deeper step. Colored seat planks are an option on most of the GB Series.
Accessible seating
A wheelchair space is at least 36 inches wide, and 48 inches deep where it is entered from the front or back (60 inches from the side), with a companion seat beside it. How many you need depends on the total seats; accessible seating has the table.
If you know the length of your site and the crowd on your biggest day, the rest is arithmetic. Size it in the configurator, or send us the numbers and we will draw it.