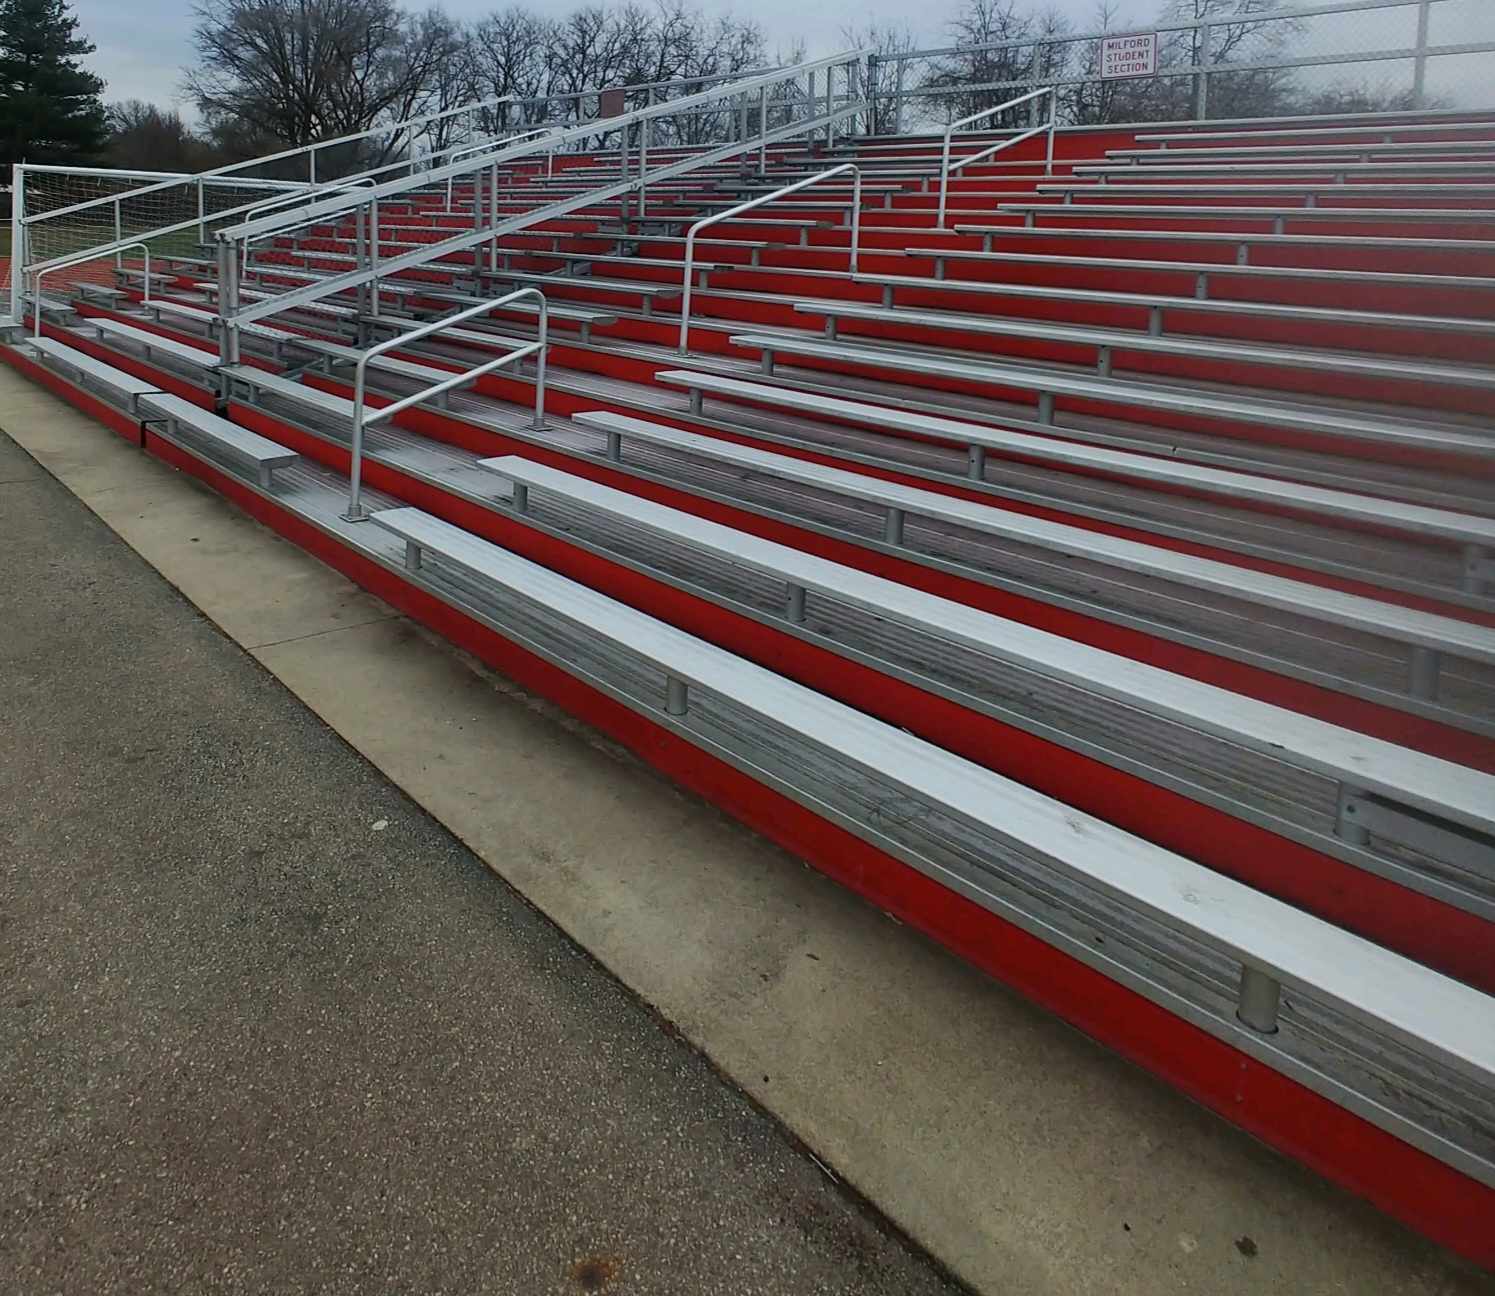
Track and Field Bleachers
Seating built around the finish line: bleachers on the home straight, elevated stands that see over the lanes, and a timing deck where the officials need it.
Seating a track
Every race ends at the same line, so the crowd wants the home straight, as close to the finish as it can get. On a standard 400-meter track that straight runs about 84 meters, roughly 277 feet, and the best seats sit along it.
- Home straight: GB-I I-beam runs, 5 to 15 rows, along the straight and toward the finish line
- Shared stadium: GB-E elevated grandstands, 10 to 25 rows, where the track circles the football field
- Officials and timing: a timing deck or tower in line with the finish, up where the camera and the officials can see every lane
- Field events: GB-P portable bleachers that move to the jumps and throws as the meet goes on

Out of the lanes
Seating goes behind the outer edge of the track and any fence, clear of the lanes and of the run-out runners need past the finish line.
A first row that sees
Officials, athletes and coaches stand at the finish. A raised first row lets the front of the stand see over them to the line.
Accessible seating
Wheelchair spaces with companion seats, on an accessible route from the parking lot, spread through the stand rather than parked at one end.
High school and college meets
Meets run all day, and teams settle into the stands between events. Plan room for team areas as well as spectators, and size the stand for championship day, not a dual meet.
Where the track circles football, one home-side stand serves both sports. The finish line sits at the end of the home straight, near one goal line, so a stand centered on the 50 leaves it at the edge. A longer run or an extra section toward the finish pays off. See football stadium bleachers.
Seating for field events
Jumps and throws happen in the infield and at the ends of the track. Low portable bleachers near the pits give families a place to sit for the long jump or the pole vault without a permanent stand.
Keep every seat out of the throwing sectors. The discus and hammer cages and the javelin landing area mark ground spectators have to stay off, and we lay the stands out around them.
Typical builds by facility
We plan bench seating at 18 inches per person. These are example builds; your track and your biggest meet set the real one.
| Facility | Example build | Planning capacity |
|---|---|---|
| Middle school or small high school | GB-A Angle Frame, 5 rows, 45 ft along the home straight | 150 |
| High school stadium with track | GB-I I-Beam, 10 rows, 90 ft toward the finish line | 600 |
| College track complex | GB-E Elevated, 15 rows, 120 ft with a timing deck on top | 1,200 |
| Field event areas | GB-P tip-and-roll, 3 rows, 15 ft, moved to the pits | 30 per unit |
Track and field bleacher questions
Where should bleachers go at a track?
On the home straight, toward the finish line, behind the outer edge of the track and any fence. Turn and backstretch seating can come in a later phase.
How many rows does a track stand need?
Size it for your biggest meet. Five rows suits many middle school and dual-meet tracks; championship and invitational venues often need 10 to 15. How many rows walks through the math, or try the capacity calculator.
Can one stand serve football and track?
Yes. When the track circles the field, the home-side stand along the home straight serves both. Lengthen it toward the finish line so track fans get the end of the race, not just the middle of the field.
Do track bleachers need a press box?
Not always, but timing does need a place. Fully automatic timing cameras sit in line with the finish and up high, so a timing deck or small tower at the line is common. See press boxes.
Do track bleachers need guardrails?
It depends on height. ICC 300 calls for guards where seating and walking surfaces are more than 30 inches above the ground, with exceptions for low stands. Most 3-row bleachers do not need them; taller bleachers and grandstands do, and we draw them in. See bleacher safety codes.
Planning guides
- How many rows of bleachers do you need?
Turn the crowd on your biggest day into rows, length and seats.
- Grandstand vs bleacher
Where a big bleacher ends and an elevated grandstand begins.
- Accessible seating
Wheelchair spaces, companion seats and where they go.
Seating your track?
Tell us about the track, the meets you host and the crowd on your biggest day. We will come back with a layout and a number.