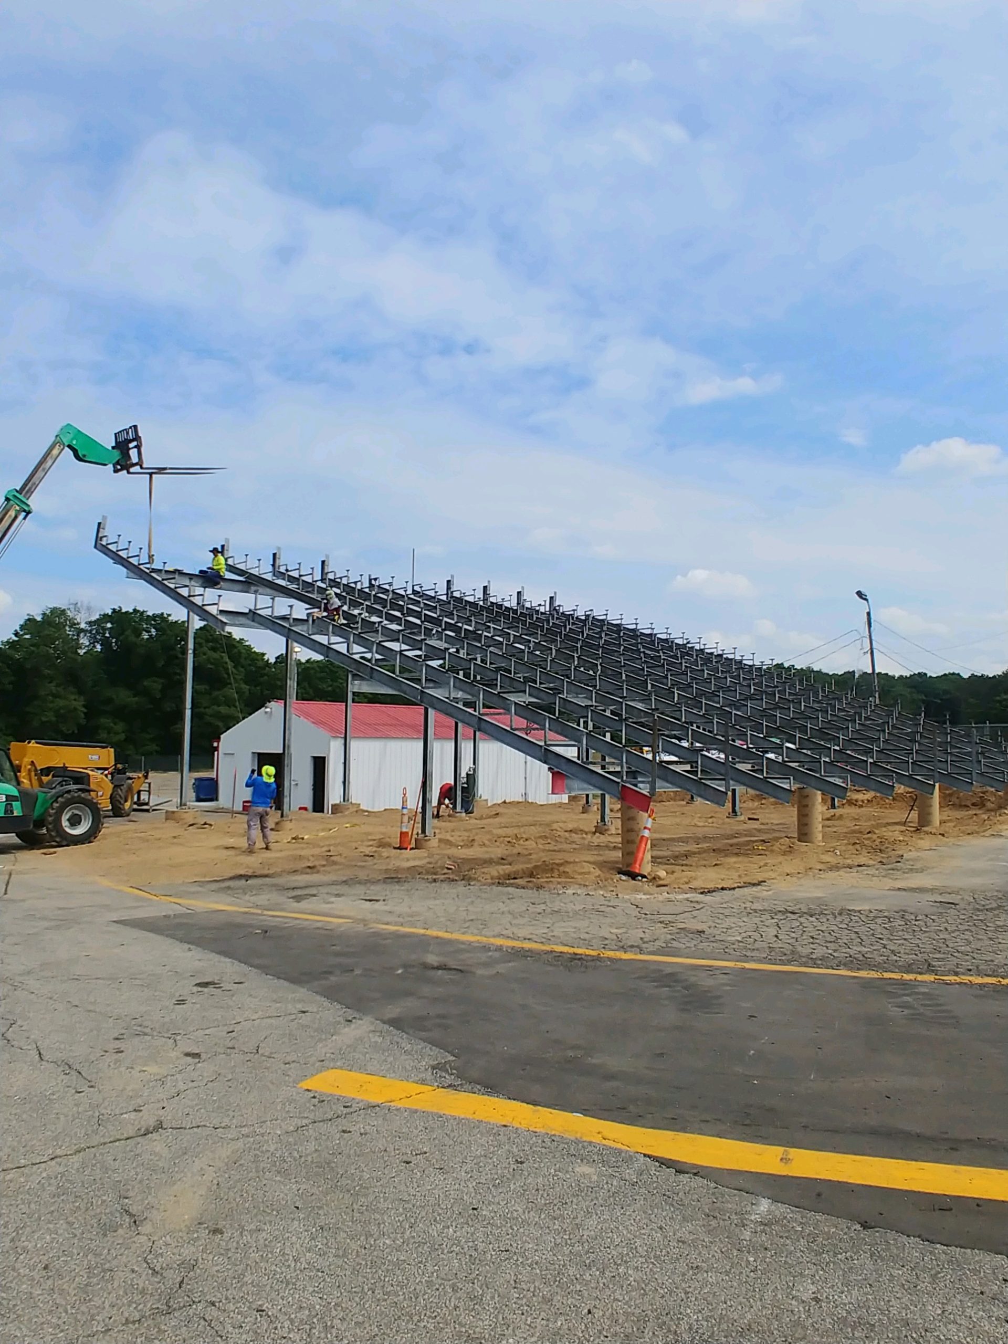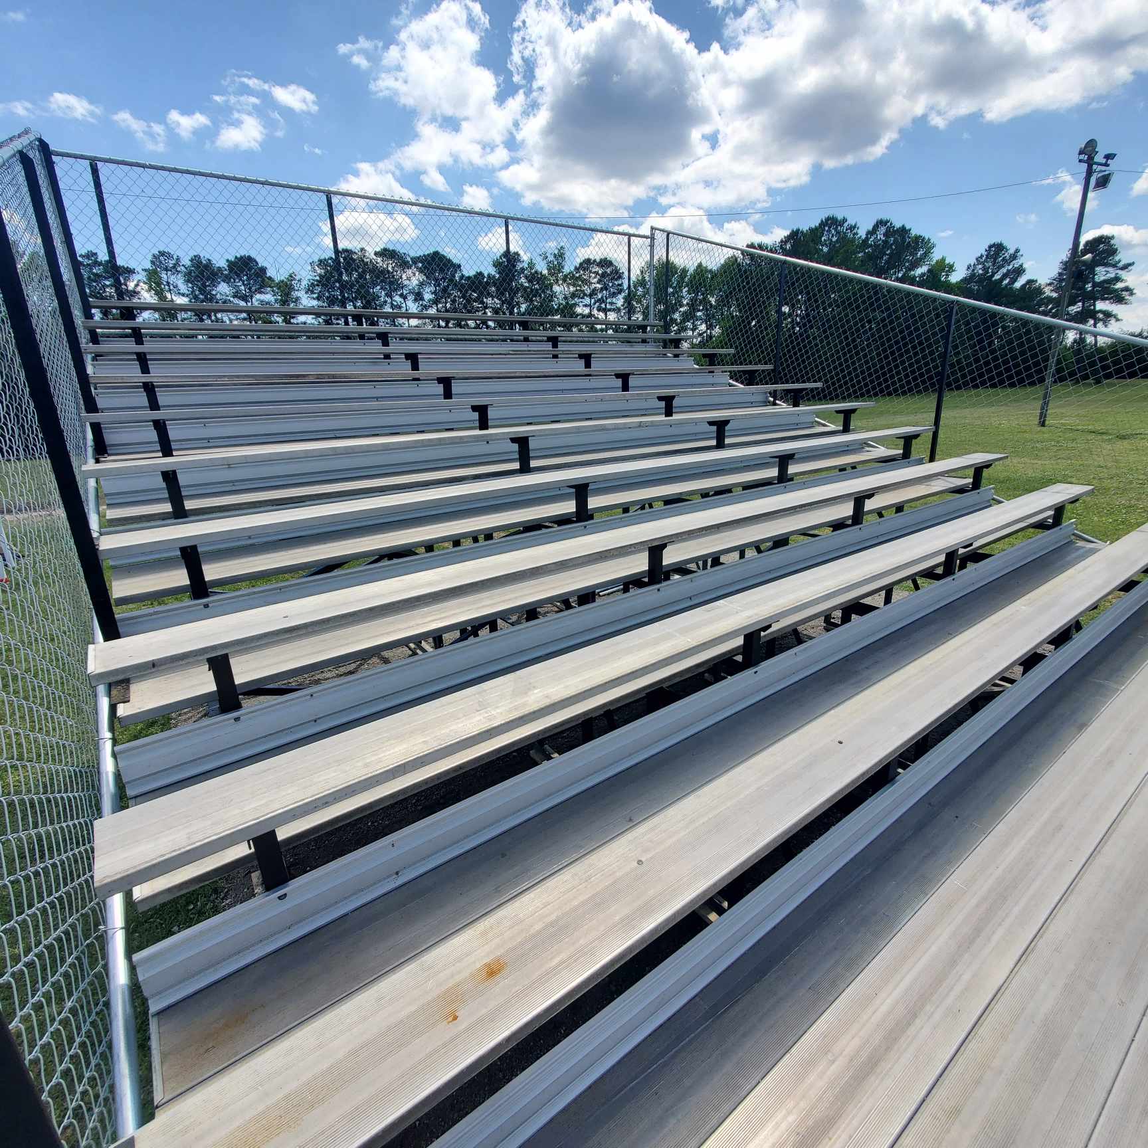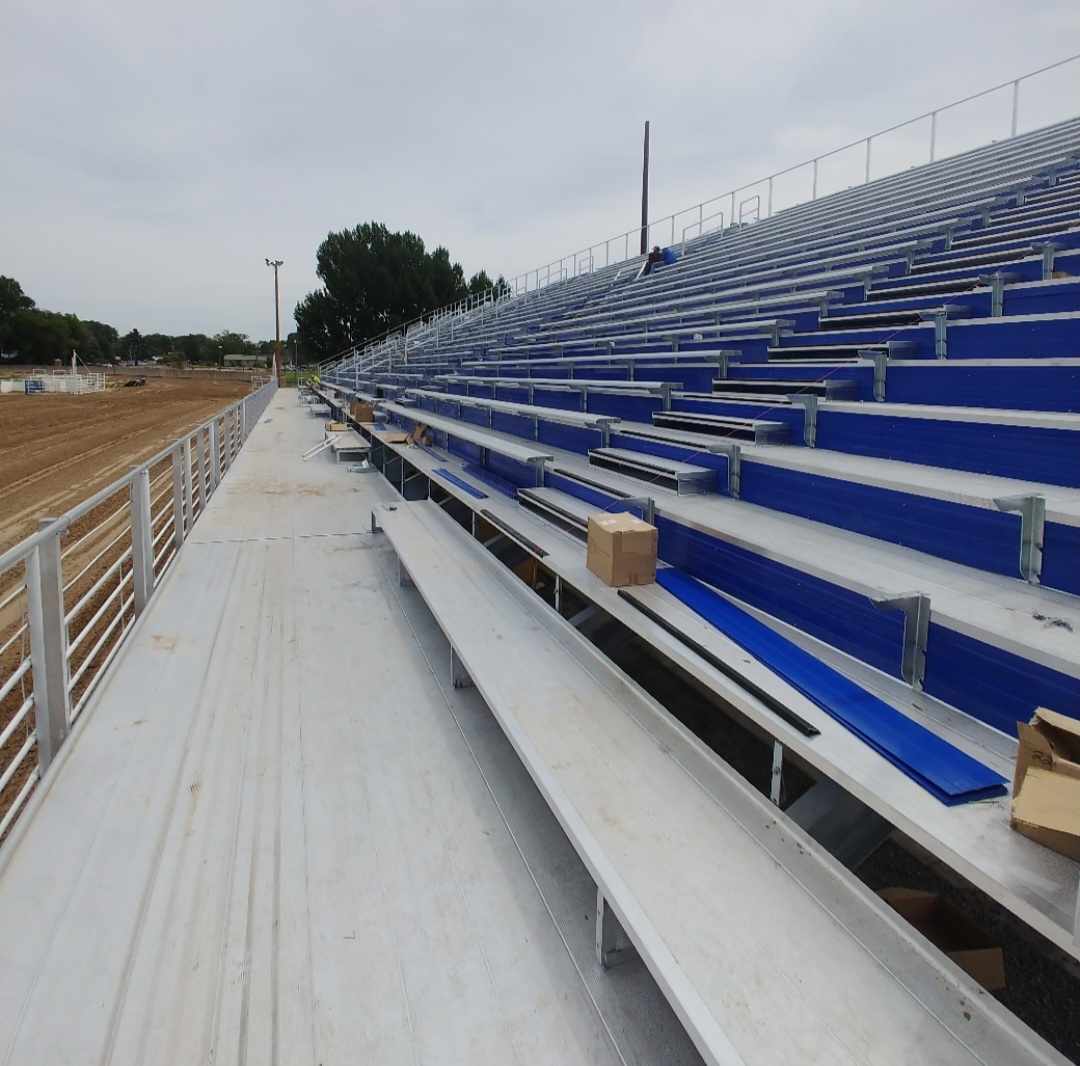
Public stands go out to bid, and the bids are only as good as the spec. A loose one gets back numbers you cannot compare: one bidder includes foundations, another does not; one prices chain-link guards, another vertical pickets. A spec that copies one manufacturer’s catalog page gets back one real bid.
The goal is a spec that says what the stand has to do, leaves room for more than one way to do it, and makes every bidder price the same scope.
Where it lives
In a construction spec book, outdoor grandstands and bleachers fall under MasterFormat Section 13 34 16, Grandstands and Bleachers. If an architect is writing the project manual, the stand gets its own section there. If you are writing a stand-alone RFP, use the same headings so bidders recognize them.
1. Scope: who does what
Most bid disputes start here. Say plainly who is responsible for:
- Removal and disposal of the existing stand, or a credit for it
- Site work, grading and drainage
- Foundations, and who designs them
- Utilities to the stand: power, data, water for a press box or concessions
- The press box, ramps and stair towers
- Permits, inspections and the engineer of record
Our site prep checklist lists what usually needs to be settled before delivery day.
2. Capacity and layout
Give bidders the numbers, not adjectives:
- Seat count, rows and overall length, or the maximum footprint the site allows
- Ground level or elevated, and the first-row height if sightlines matter
- Aisle locations, if you have a preference
- Wheelchair spaces and companion seats, located and dispersed per the 2010 ADA Standards
- Press box size and use, and whether it needs to be accessible
- A site plan with property lines, utilities and grades
If you are not sure what capacity the site supports, our guide to how many rows you need does the math, and accessible seating covers the counts.
3. Codes and standards
Name them so nobody can say they did not know:
- The building code as adopted by your jurisdiction, and ICC 300, the standard for bleachers, folding and telescopic seating and grandstands
- The 2010 ADA Standards for Accessible Design
- Structural design of aluminum to the Aluminum Association’s Aluminum Design Manual, and of steel to AISC
- Welding to AWS D1.2 for aluminum and D1.1 for steel
- Hot-dip galvanizing of structural steel to ASTM A123
- Design for the site’s wind, snow and seismic loads, with structural and foundation drawings sealed by a professional engineer licensed in your state
Our bleacher safety codes guide explains what ICC 300 requires in plain language.
4. Performance, not a part number
Specify the result: loads, guard heights, opening sizes, finishes, deck type. Avoid naming one company’s proprietary profile unless you mean to sole-source. If your purchasing rules require named products, list several acceptable manufacturers and allow “or approved equal” with a clear process for approving substitutes.
5. Materials and finishes
- Seat planks: clear-anodized or powder-coated aluminum, and the colors
- Footboards: aluminum, non-slip
- Deck: closed or semi-closed, and riser closures between rows
- Guards: vertical picket or chain-link, and the maximum mesh size
- Seating upgrades: backrests, contour benches or stadium chairs, and where they go
- Hardware: galvanized or stainless throughout
6. Submittals
Ask for these before anything is fabricated:
- Shop drawings showing plan, sections, elevations and seat counts
- Structural calculations and foundation design, sealed by the engineer of record
- Product data and color samples
- Installer qualifications and references
- Warranty terms
- Proof of insurance
7. The bid form
Ask for a base bid and separate alternates: extra rows, a press box, chair sections, a canopy. Alternates let the board fit the project to the budget after the bids come in, without rebidding.
8. Schedule and closeout
Tie substantial completion to your season, and be realistic about the time permits and foundations take; our guide to permits and inspections covers the sequence. At closeout, require as-built drawings, the final inspection report, warranty documents and a maintenance guide for the facilities team. Our annual inspection checklist is a good starting point for that guide.
Before the spec goes out
The best specs are written with a layout in hand. Send us the site, the sport and the crowd, and we will come back with a layout, a drawing and a number you can build the spec around.