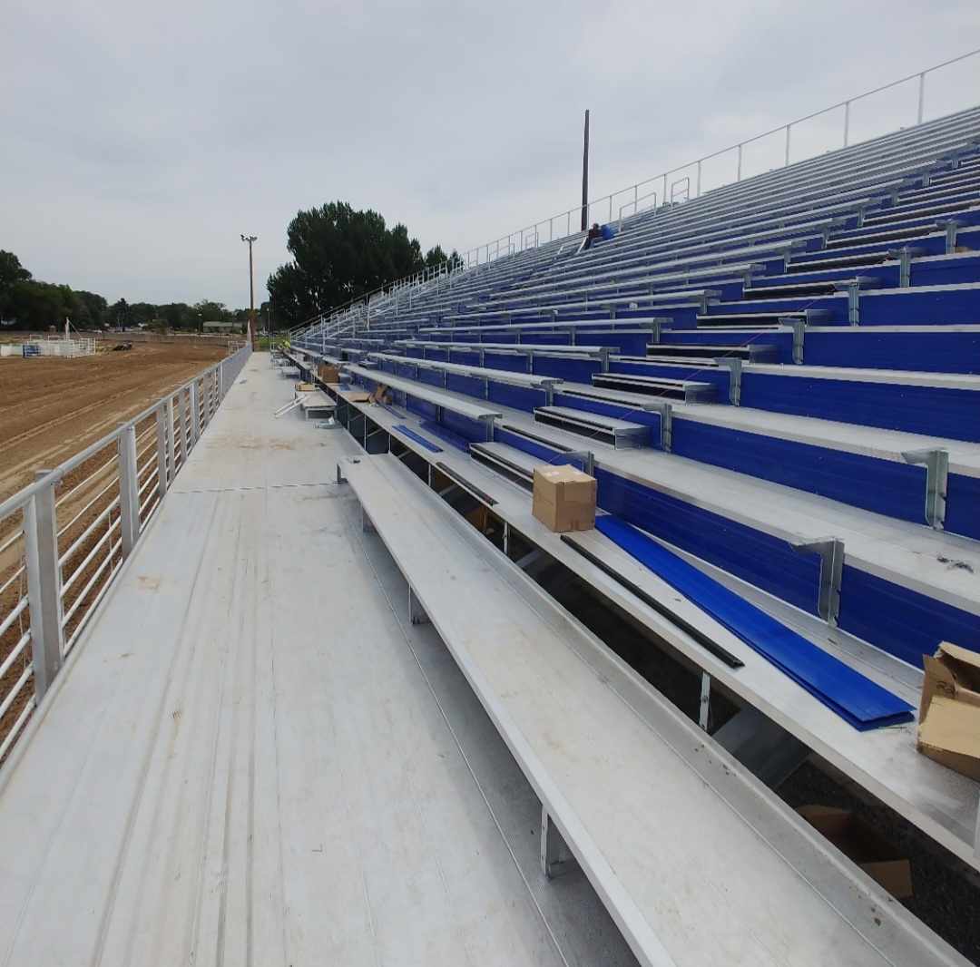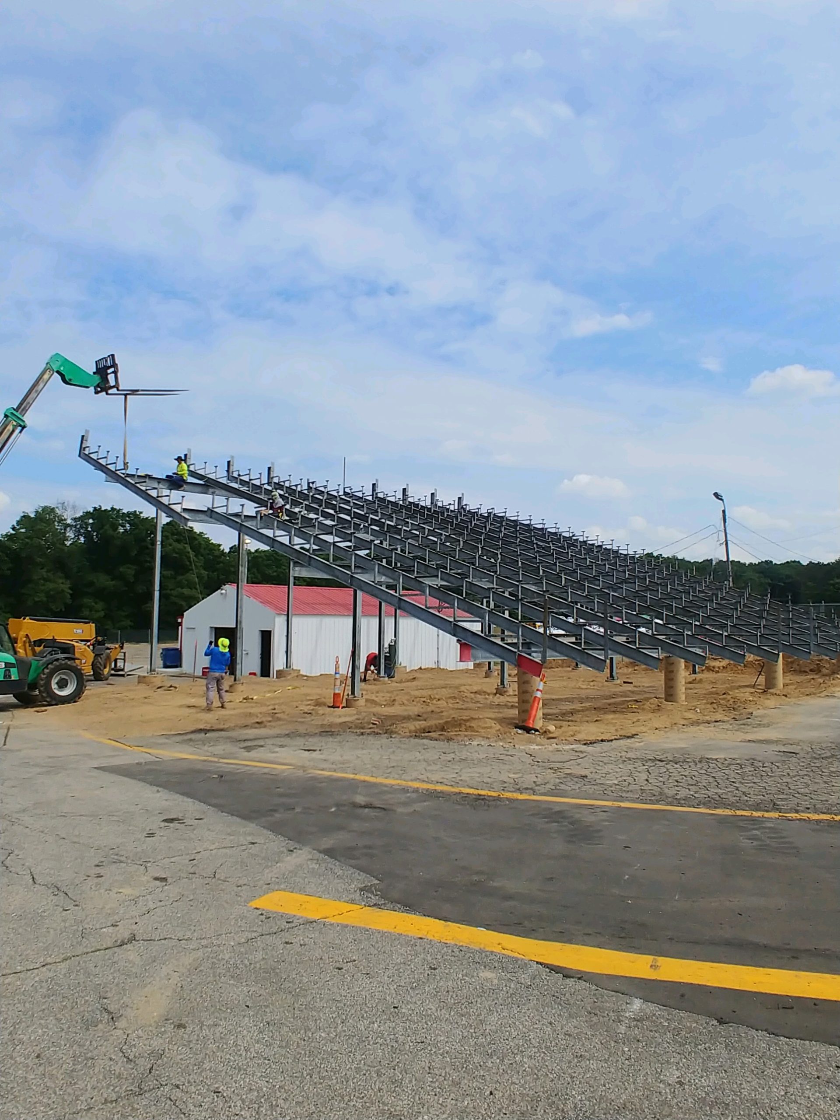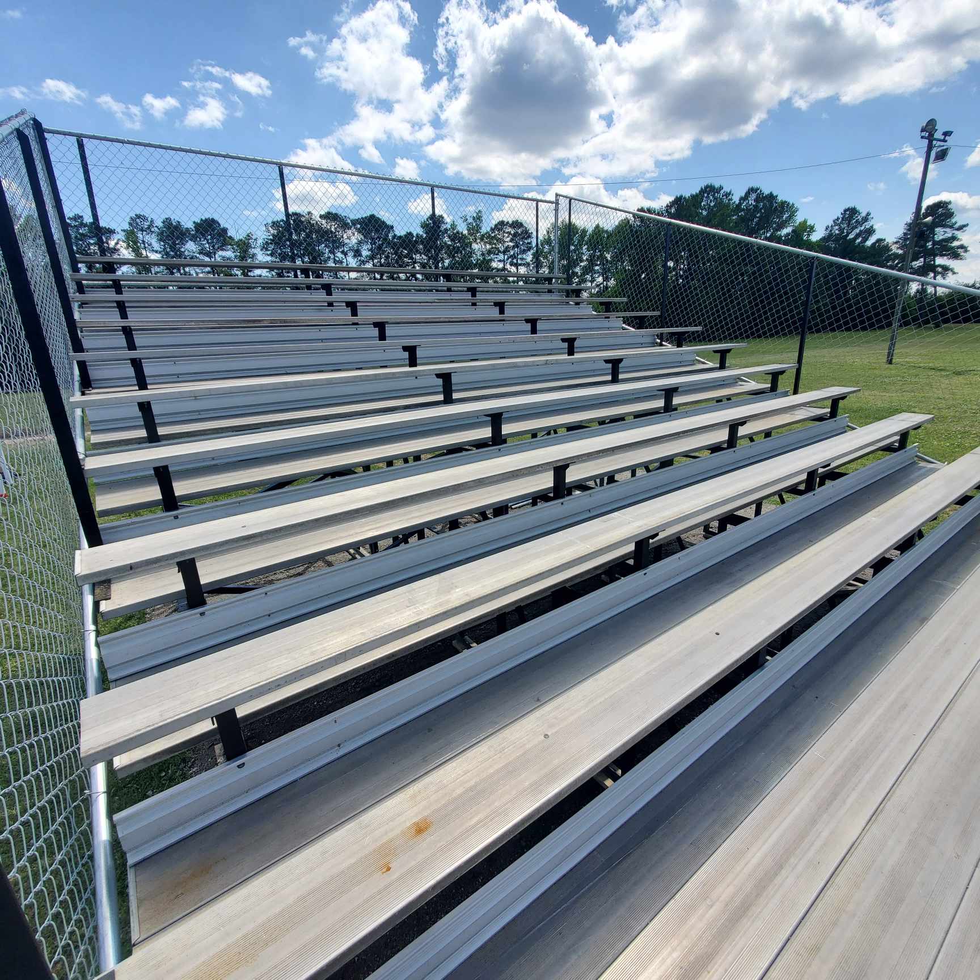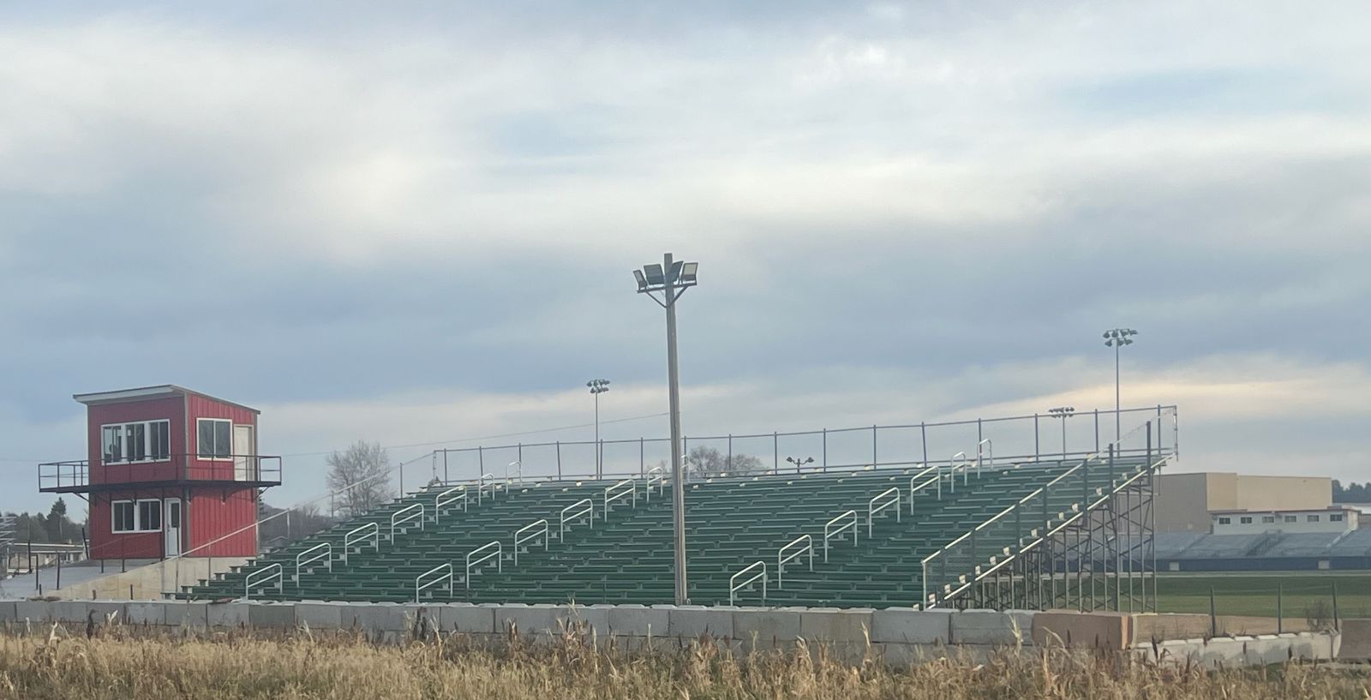
A bleacher is a structure, and in nearly every jurisdiction it needs a building permit, engineered drawings and an inspection before people sit on it. The process is not complicated, but it has a sequence, and the schedule slips when the sequence is skipped. Here is how it goes together on our projects.
Who the engineer of record is
The engineer of record is the licensed professional engineer who takes responsibility for the structural design of the stand and its foundations, and whose seal goes on the drawings the building department reviews. They must be licensed in the state where the stand is built. On most of our projects the engineer of record is ours, working from our layout and shop drawings; on institutional projects it is often the owner’s engineer or the architect’s structural consultant, and we provide the drawings and calculations they need. Either way, there is one engineer of record, and everyone works from their stamped set.
What gets stamped
- Structural drawings of the stand: members, connections, guards, stairs and towers, with the design loads (live, sway, wind, snow, seismic) stated on the sheet.
- Foundation drawings: footing or pier sizes, reinforcing, anchor bolts, and the soil bearing value they assume, which is where the geotechnical report comes in.
- Calculations, submitted with the drawings or on request.
- The seating and accessibility plan is usually not a structural document, but reviewers want it in the package: capacity, aisles, egress widths, wheelchair spaces and the accessible route.
The permit package
- Site plan showing the stand, setbacks, the accessible route and utilities.
- Stamped structural and foundation drawings and calculations.
- Seating plan with capacity, egress and accessible seating counts.
- Product data: planks, guards, chairs, press box, as the reviewer requests.
- The permit application and the fee, filed by us, your contractor or your facilities office depending on how the project is set up.
Review times vary from a week in a small town to two months in a large city or a state-reviewed school project. We tell you up front which you are in, and we file as early as the drawings allow.
Other reviews that come up
- Zoning: height limits, setbacks and sometimes lighting and sound for a stand near a residential line. Race tracks and fairgrounds hit this most often.
- Fire marshal: egress, aisles and capacity. On large stands this review sets the posted capacity.
- Accessibility: some states have their own accessibility code and reviewer on top of the ADA.
- State school construction offices: many states review school projects at the state level, with their own forms and timelines.
- Special inspections: the building code requires an independent inspector for certain work, typically concrete footings, anchor bolts and high-strength bolting, during construction.
Inspections during and after
Expect a footing inspection before concrete is poured, a framing or structural inspection once the stand is up, and a final inspection with the seating, guards, closures, accessible seating and egress all in place. We attend the final, with the stamped drawings on site, and we fix anything written up before the stand is handed over. What the inspector looks at.
If you are adding to, moving or re-using an existing stand, it needs the same engineering and the same permit. A stand that was legal when it was built usually needs guards, closures and accessible seating brought up to current rules when it is altered. We handle that as part of the project.
Every project we quote includes the drawings, the engineering coordination and the permit package. Tell us where the stand is going and we will tell you what your jurisdiction will ask for.
Writing the bid documents too? Start from our guide specification for Section 13 34 16, and see the project timeline.