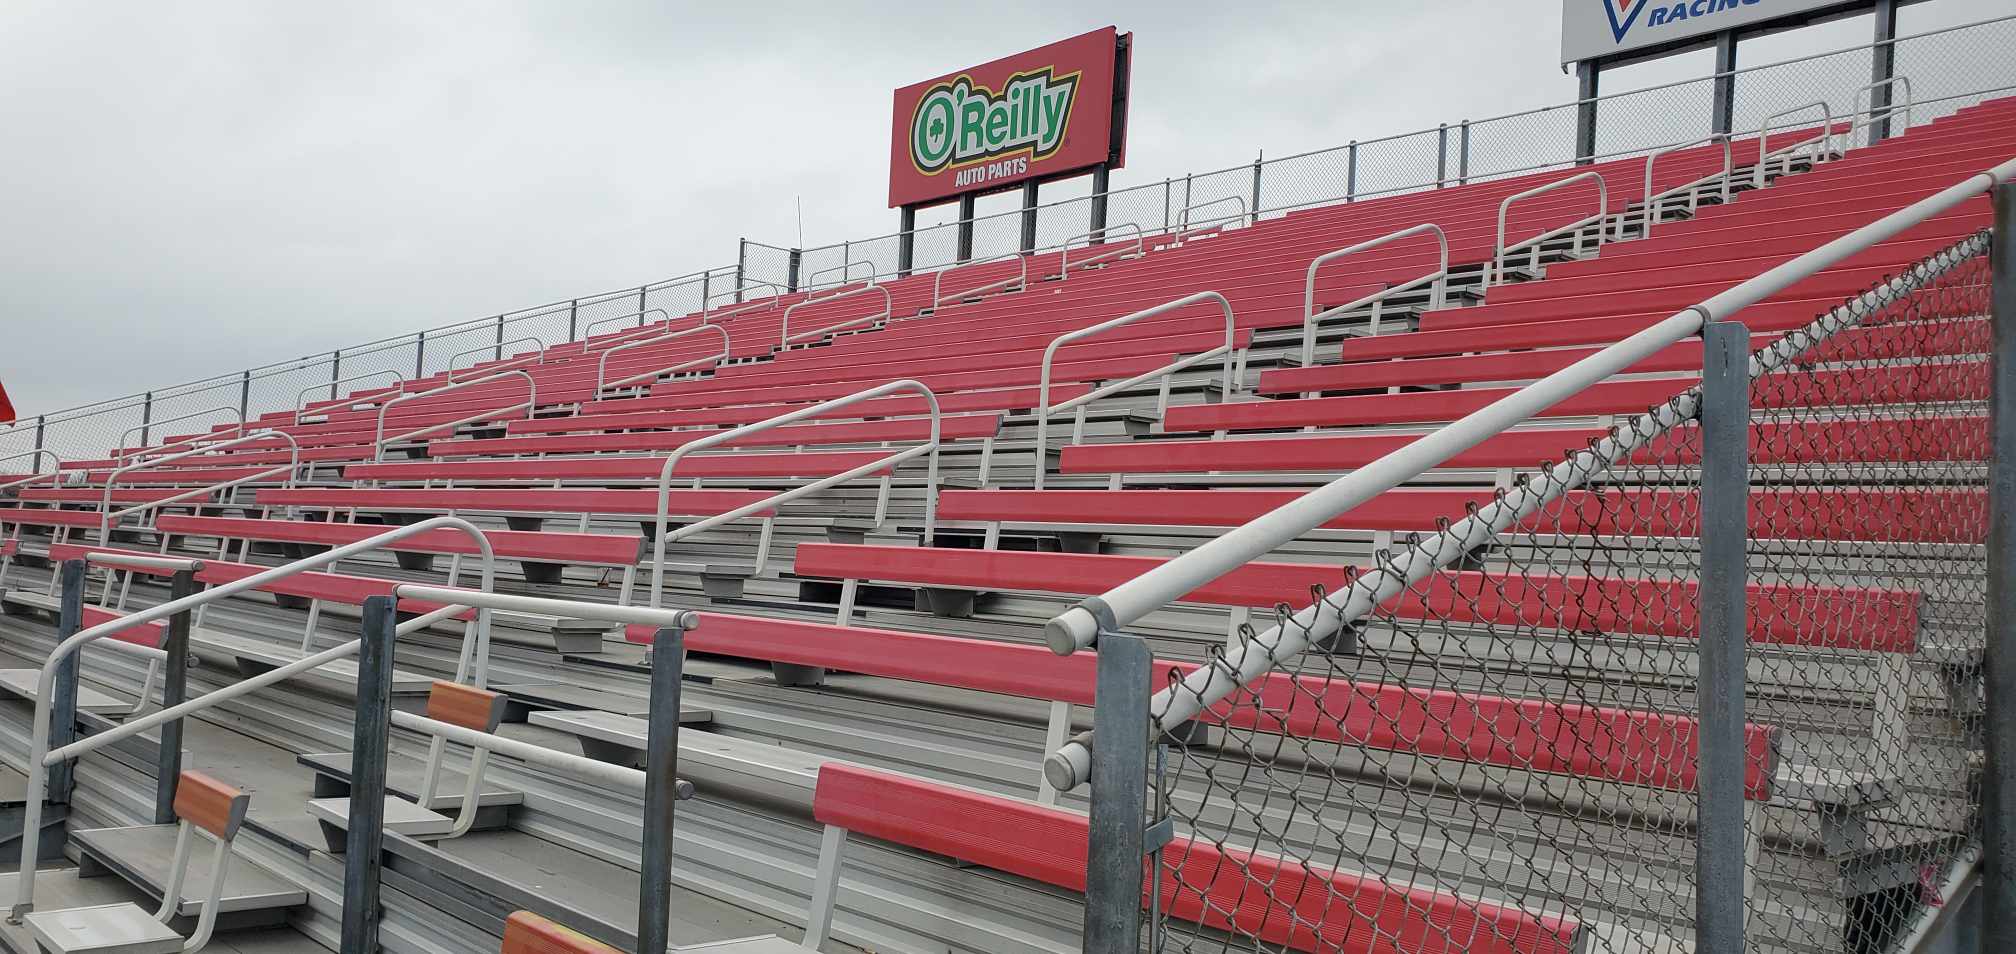
Dirt Track Grandstands
Front-stretch grandstands that see over the catch fence into both turns, turn stands with their own exits, and pit-side seating for weekly short-track racing.
Seating a short track
On a quarter-, three-eighths- or half-mile oval, dirt or asphalt, the crowd wants to see the whole lap. That takes a front-stretch stand high enough to see over the catch fence into both turns, and exits that empty it fast after the feature.
- Front stretch: GB-R raceway grandstands, 12 to 40 rows, centered on the start/finish line
- Turns: turn stands angled to the racing line, with their own gates and egress
- Pit side: crew and VIP seating that faces the pits, on elevated decks
- Tower: flag stand, scoring and the announcer on top of the main stand

Over the catch fence
The fence protects the crowd and blocks the low rows. The first row goes up high enough that the stand looks over it into the turns.
Mud, dust and weather
Clay and dust come off a dirt track all night. Aluminum planks do not rot or splinter and hose off afterward; galvanized steel takes the weather.
Emptying after the feature
Aisles, vomitories and stair towers sized so the whole stand leaves without a jam at one gate.
Weekly race nights
A weekly track fills a set number of seats most race nights and a lot more for special events and touring series nights. Size the main stand for the big nights, or build it to grow with sections that bolt on later.
Family sections, reserved chair seating near the line and a VIP deck all sell tickets. Plan where they go before the frame is drawn.
Adding to an older stand
Many short tracks run on stands built in pieces over decades. Replanking, new guards and closures, or a new section at the end can bring one up to date. See bleacher renovation.
New sections, turn stands and decks next to existing seating: adding race track grandstand seats covers what to check first.
Typical builds by track
We plan bench seating at 18 inches per person. These are example builds; your track and your biggest night set the real one.
| Track | Example build | Planning capacity |
|---|---|---|
| Weekly quarter-mile oval | GB-R Raceway, 12 rows, 150 ft on the front stretch | 1,200 |
| Half-mile track | GB-R Raceway, 20 rows, 300 ft centered on the start/finish line | 4,000 |
| Turn stand | GB-I I-Beam, 10 rows, 90 ft angled to the racing line | 600 |
| Pit-side and VIP | Elevated deck facing the pits, rail and chair seating | By deck |
Dirt track grandstand questions
How tall should a dirt track grandstand be?
Tall enough to see over the catch fence into both turns. Our GB-R raceway grandstands run 12 to 40 rows, elevated to clear the fence.
What holds up to mud and dust?
Aluminum planks and galvanized steel. Aluminum does not rust, rot or splinter, and the seats hose off after a race night.
Can we add a turn stand or VIP deck later?
Yes. Turn stands and decks are separate structures with their own exits, so they can come in a later phase. We check site, setbacks and egress first.
Does ICC 300 apply to race track grandstands?
Yes. ICC 300 is the standard for bleachers, folding and telescopic seating, and grandstands, and the International Building Code points to it for all of them. See bleacher safety codes.
How many seats do I get per foot?
At 18 inches per person, 2 people per row for every 3 feet. A 12-row, 150-foot front stretch seats 1,200. Try other sizes in the capacity calculator.
Planning guides
- Race track grandstands: a planning guide
Sightlines, catch fences, egress and the race-night crowd.
- Adding race track grandstand seats
Extensions, new sections and what to check first.
- ICC 300 bleacher safety standard
Guards, the 4-inch sphere rule, closures and aisles.
Seating your track?
Send us the track, the crowd on a normal night and on your biggest one. We will come back with a layout and a number.