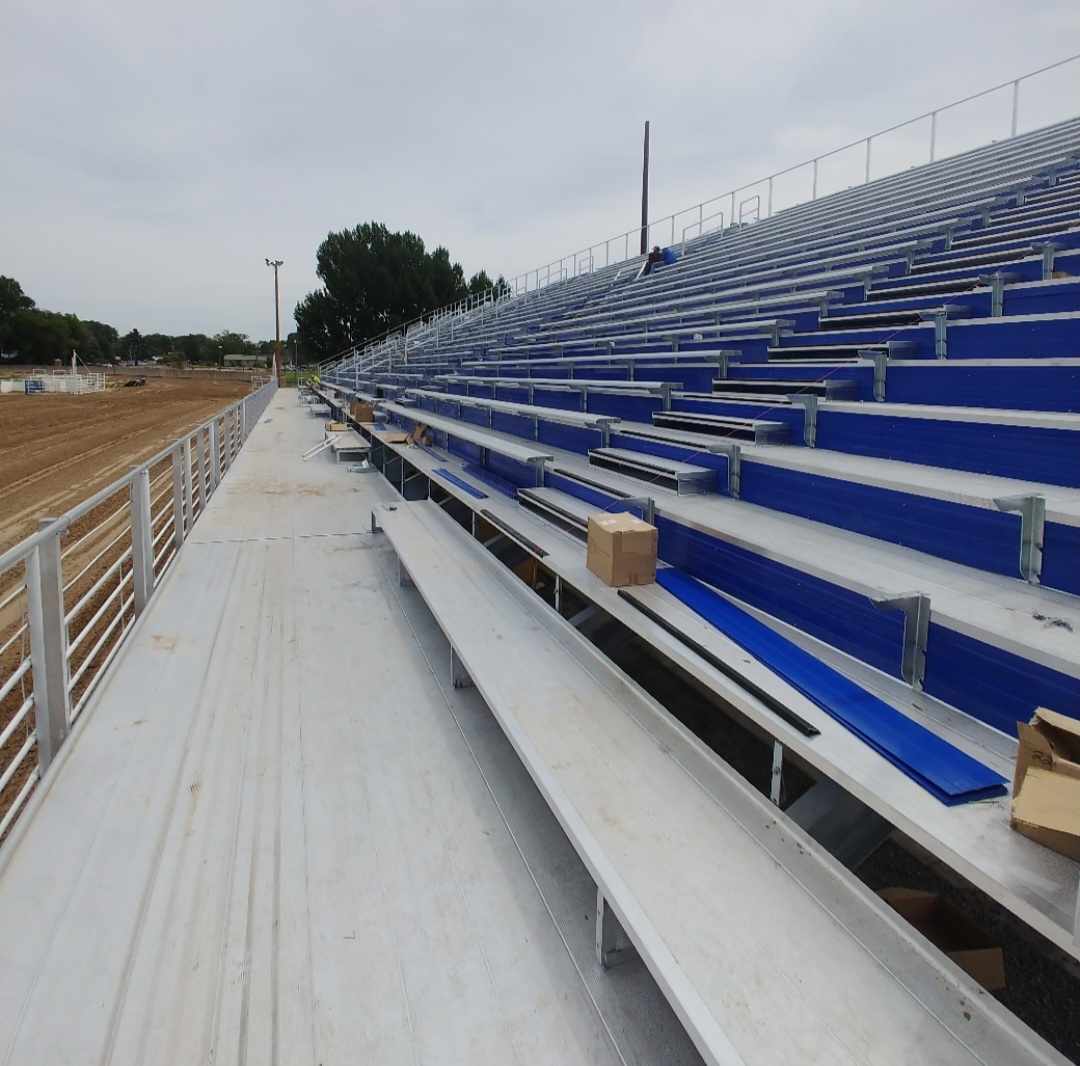
Drag Strip Grandstands
Long runs along the strip, stepped back from the wall, with sightlines down the lanes to the finish and a tower for timing and the announcer at the tree.
Seating a drag strip
At a drag strip the crowd wants the starting line: the burnouts, the staging and the launch. The stand starts there and runs downtrack, high enough to see over the wall to the far lane and down to the finish.
- Starting line: the tallest, busiest section, centered near the line and the burnout box
- Downtrack: GB-I I-beam or GB-R raceway runs along the strip, stepped back from the wall
- Tower: timing and the announcer at the tree, on top of the stand or beside it
- Hospitality: elevated decks for sponsors and racers’ families at the line

Behind the wall
Sanctioning bodies and insurers set how far spectators sit from the racing surface and what barrier stands between. We lay the stand out to the setback your track uses.
Sightlines down the lanes
From a low row the wall hides the near lane and the far end of the strip. Rows that step up get the whole run, launch to finish.
Built for race nights
Aluminum planks and galvanized steel for summer heat, weather and race-night vibration, with exits sized for the crowd leaving after the final.
Local and eighth-mile strips
Most local tracks do not need a stadium. A long, low stand of 8 to 10 rows along the starting line seats a full Saturday crowd and keeps everyone close to the cars.
Bracket racers’ families and crews want to sit near the line too. A section near the staging lanes, or a deck beside the tower, puts them where they can see their driver.
Quarter-mile and event tracks
GB-R raceway grandstands, 12 to 40 rows, carry a big-event crowd with vomitories and stair towers for fast exits between rounds and after the final.
Adding seats for a bigger event later? Adding race track grandstand seats covers extensions, new sections and what to check first.
Typical builds by track
We plan bench seating at 18 inches per person. These are example builds; your strip, your setbacks and your biggest event set the real one.
| Track | Example build | Planning capacity |
|---|---|---|
| Local eighth-mile strip | GB-I I-Beam, 8 rows, 150 ft along the starting line | 800 |
| Quarter-mile track | GB-R Raceway, 15 rows, 300 ft from the tree downtrack | 3,000 |
| Major event track | GB-R Raceway, 25 rows, 600 ft with a tower and hospitality decks | 10,000 |
Drag strip grandstand questions
Where do drag strip grandstands go?
Along the strip, starting at the line and running downtrack, behind the wall and the spectator setback. Larger tracks often seat both sides of the strip.
How tall should a drag strip grandstand be?
Tall enough to see over the wall and catch fence to the far lane and down to the finish. Near the line a long, low stand works; farther downtrack, height buys the view.
How many people fit per foot of grandstand?
At 18 inches per person, every 3 feet of bench seats 2 people per row. A 150-foot, 8-row stand seats 800. Try other sizes in the capacity calculator.
Can you add seats to our existing stands?
Often, yes: new sections at the ends, an extension downtrack or an elevated deck. We check the existing frame and footings first. See adding grandstand seats.
Do drag strip grandstands need guardrails?
It depends on height. ICC 300 calls for guards where seating and walking surfaces are more than 30 inches above the ground, with exceptions for low stands. Most 3-row bleachers do not need them; taller bleachers and grandstands do, and we draw them in. See bleacher safety codes.
Planning guides
- Race track grandstands: a planning guide
Sightlines, catch fences, egress and the race-night crowd.
- Adding race track grandstand seats
Extensions, new sections and what to check first.
- ICC 300 bleacher safety standard
Guards, the 4-inch sphere rule, closures and aisles.
Seating your strip?
Send us the track layout, the setbacks you work to and the crowd on your biggest event. We will come back with a layout and a number.