Installing a bleacher is the short part of the project. A small crew can often assemble a 5-row bleacher in a day; the weeks before that day, the drawings, the permit, the site work and the footings, decide whether it goes well. Here is the sequence we follow, from the first drawing to the day the inspector signs off.
1. Drawings and the permit
Every permanent bleacher starts with a stamped set of drawings: the layout on your site, the structure, the guards and the footings, signed by an engineer licensed in your state. The building department checks them against the building code and ICC 300 and issues the permit. Portable units are often treated differently, so ask your building department early. Permits and inspections covers what they look for.
2. Site work
The stand needs a level, drained, accessible place to sit. Depending on the site that means grading, a stone base or a concrete pad, drainage so water does not collect under the rows, and an accessible route from the parking lot to the wheelchair spaces. Utilities get located before anyone digs. The site prep checklist lists it all.
3. Footings and anchors
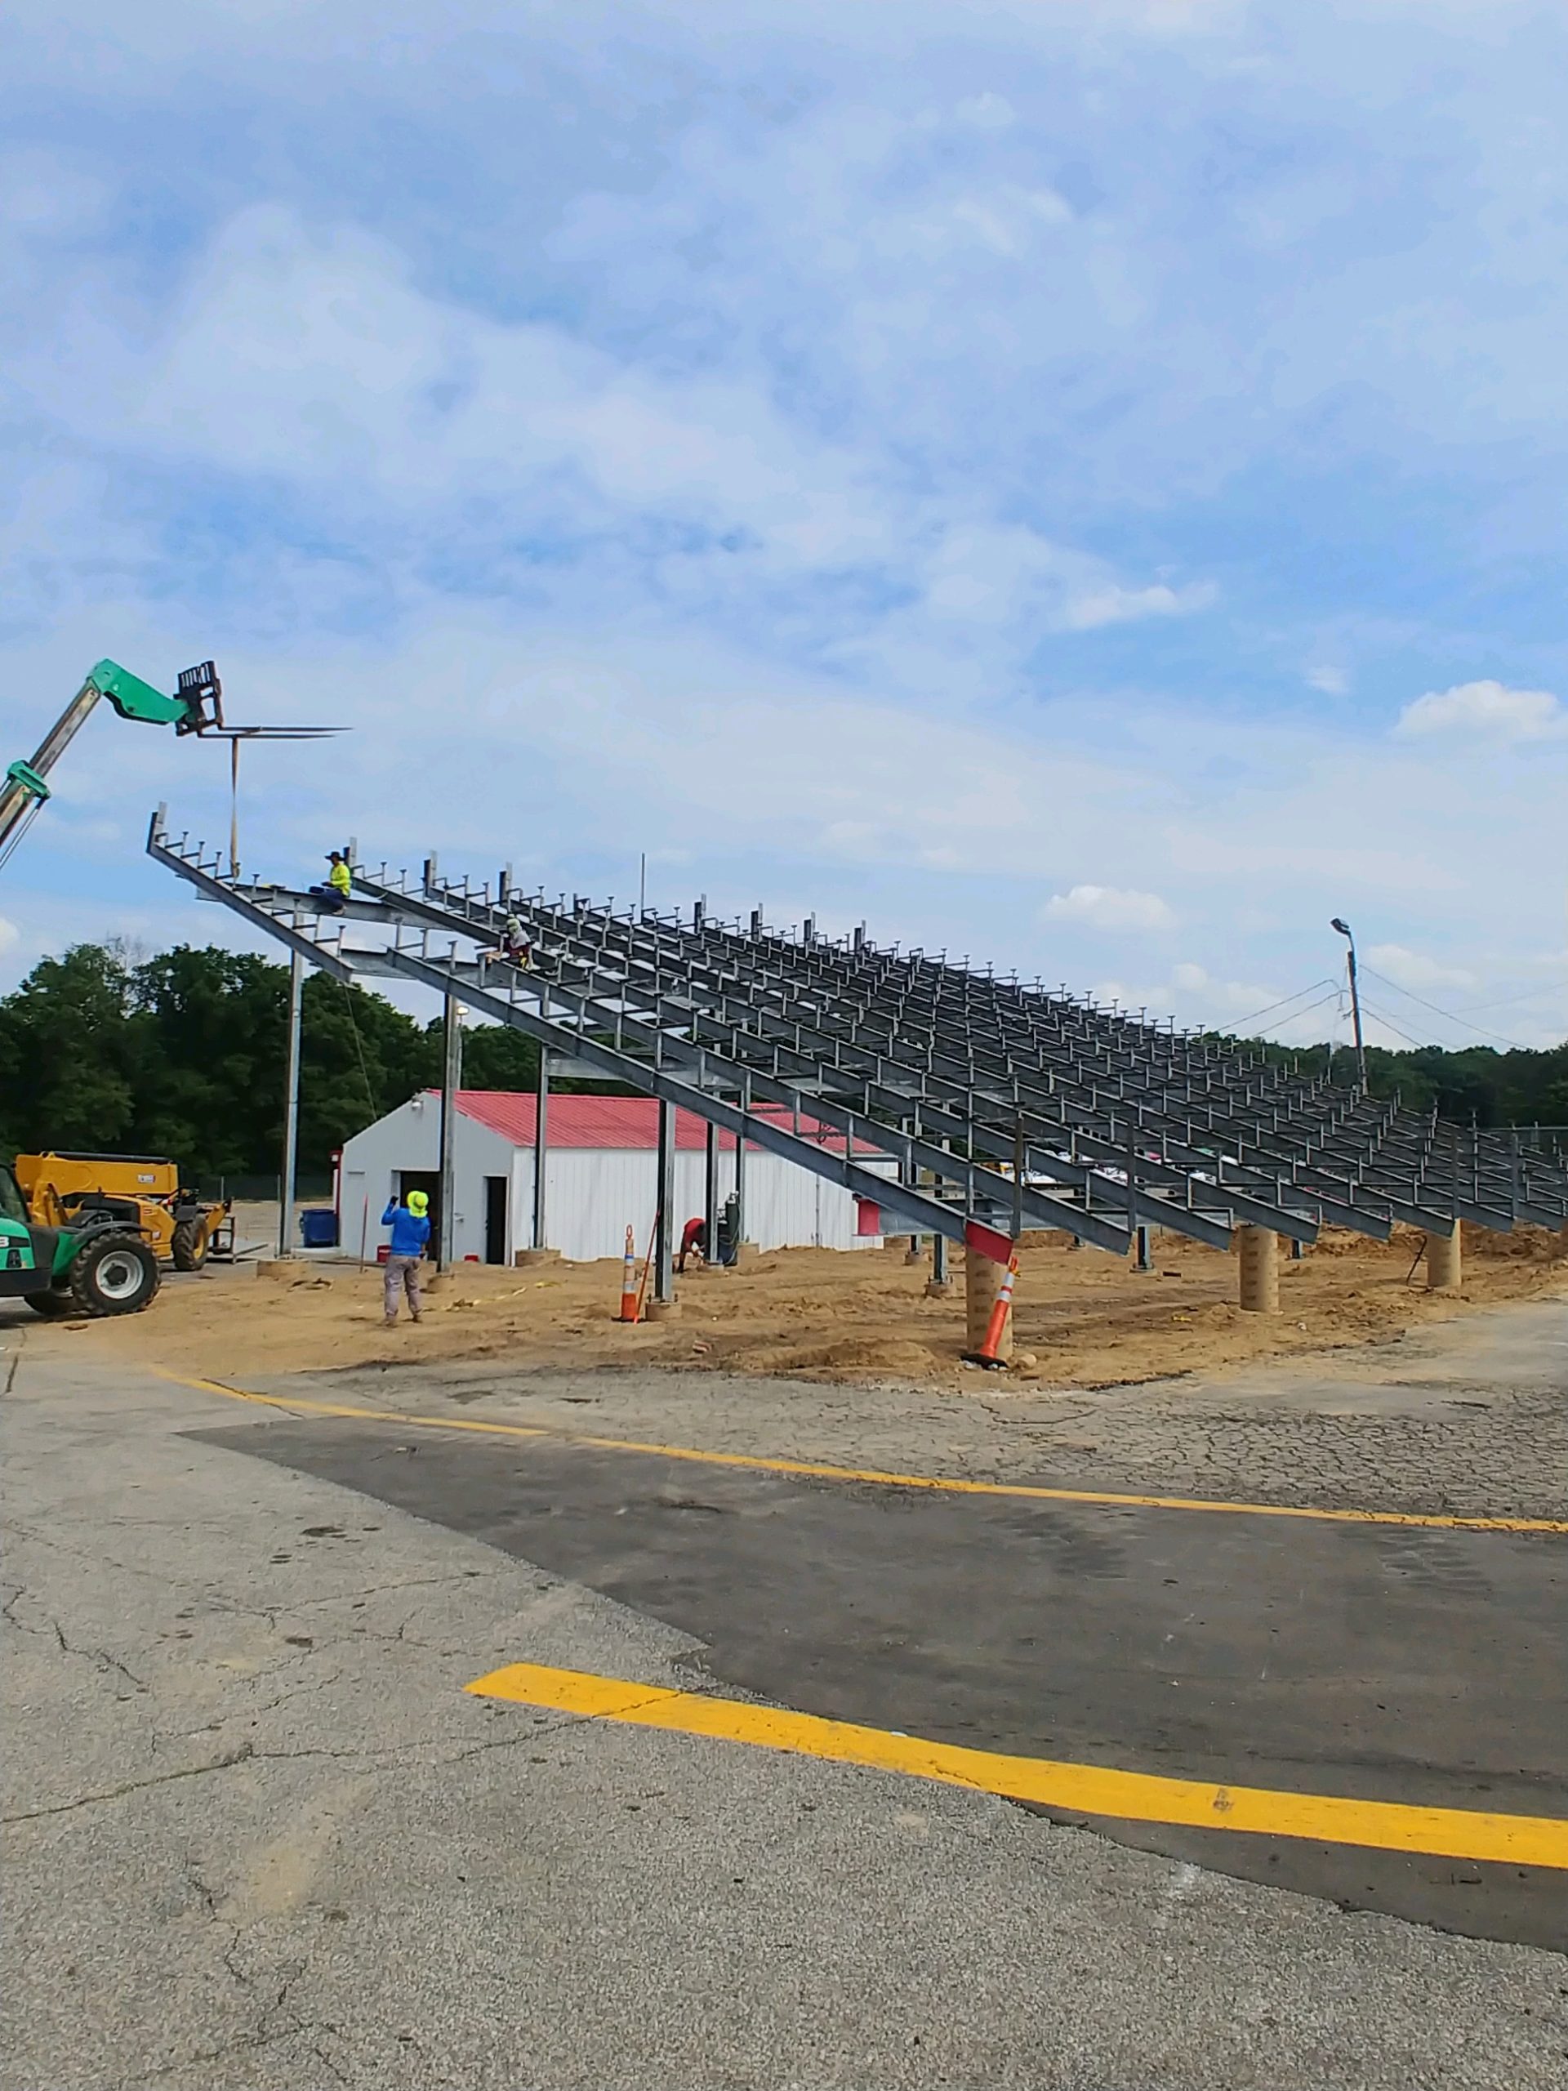
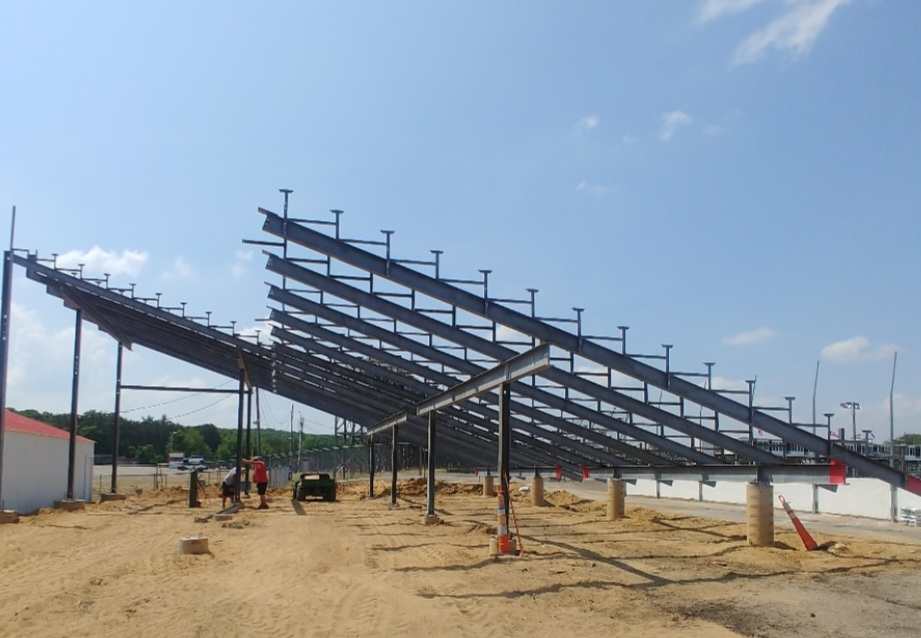
Small ground-level bleachers often sit on a concrete pad or individual footings with anchor bolts. Elevated grandstands sit on engineered spread footings or piers at every column. Concrete needs time to gain strength before the frame is loaded, so footings go in ahead of delivery, typically a week or more.
4. Delivery
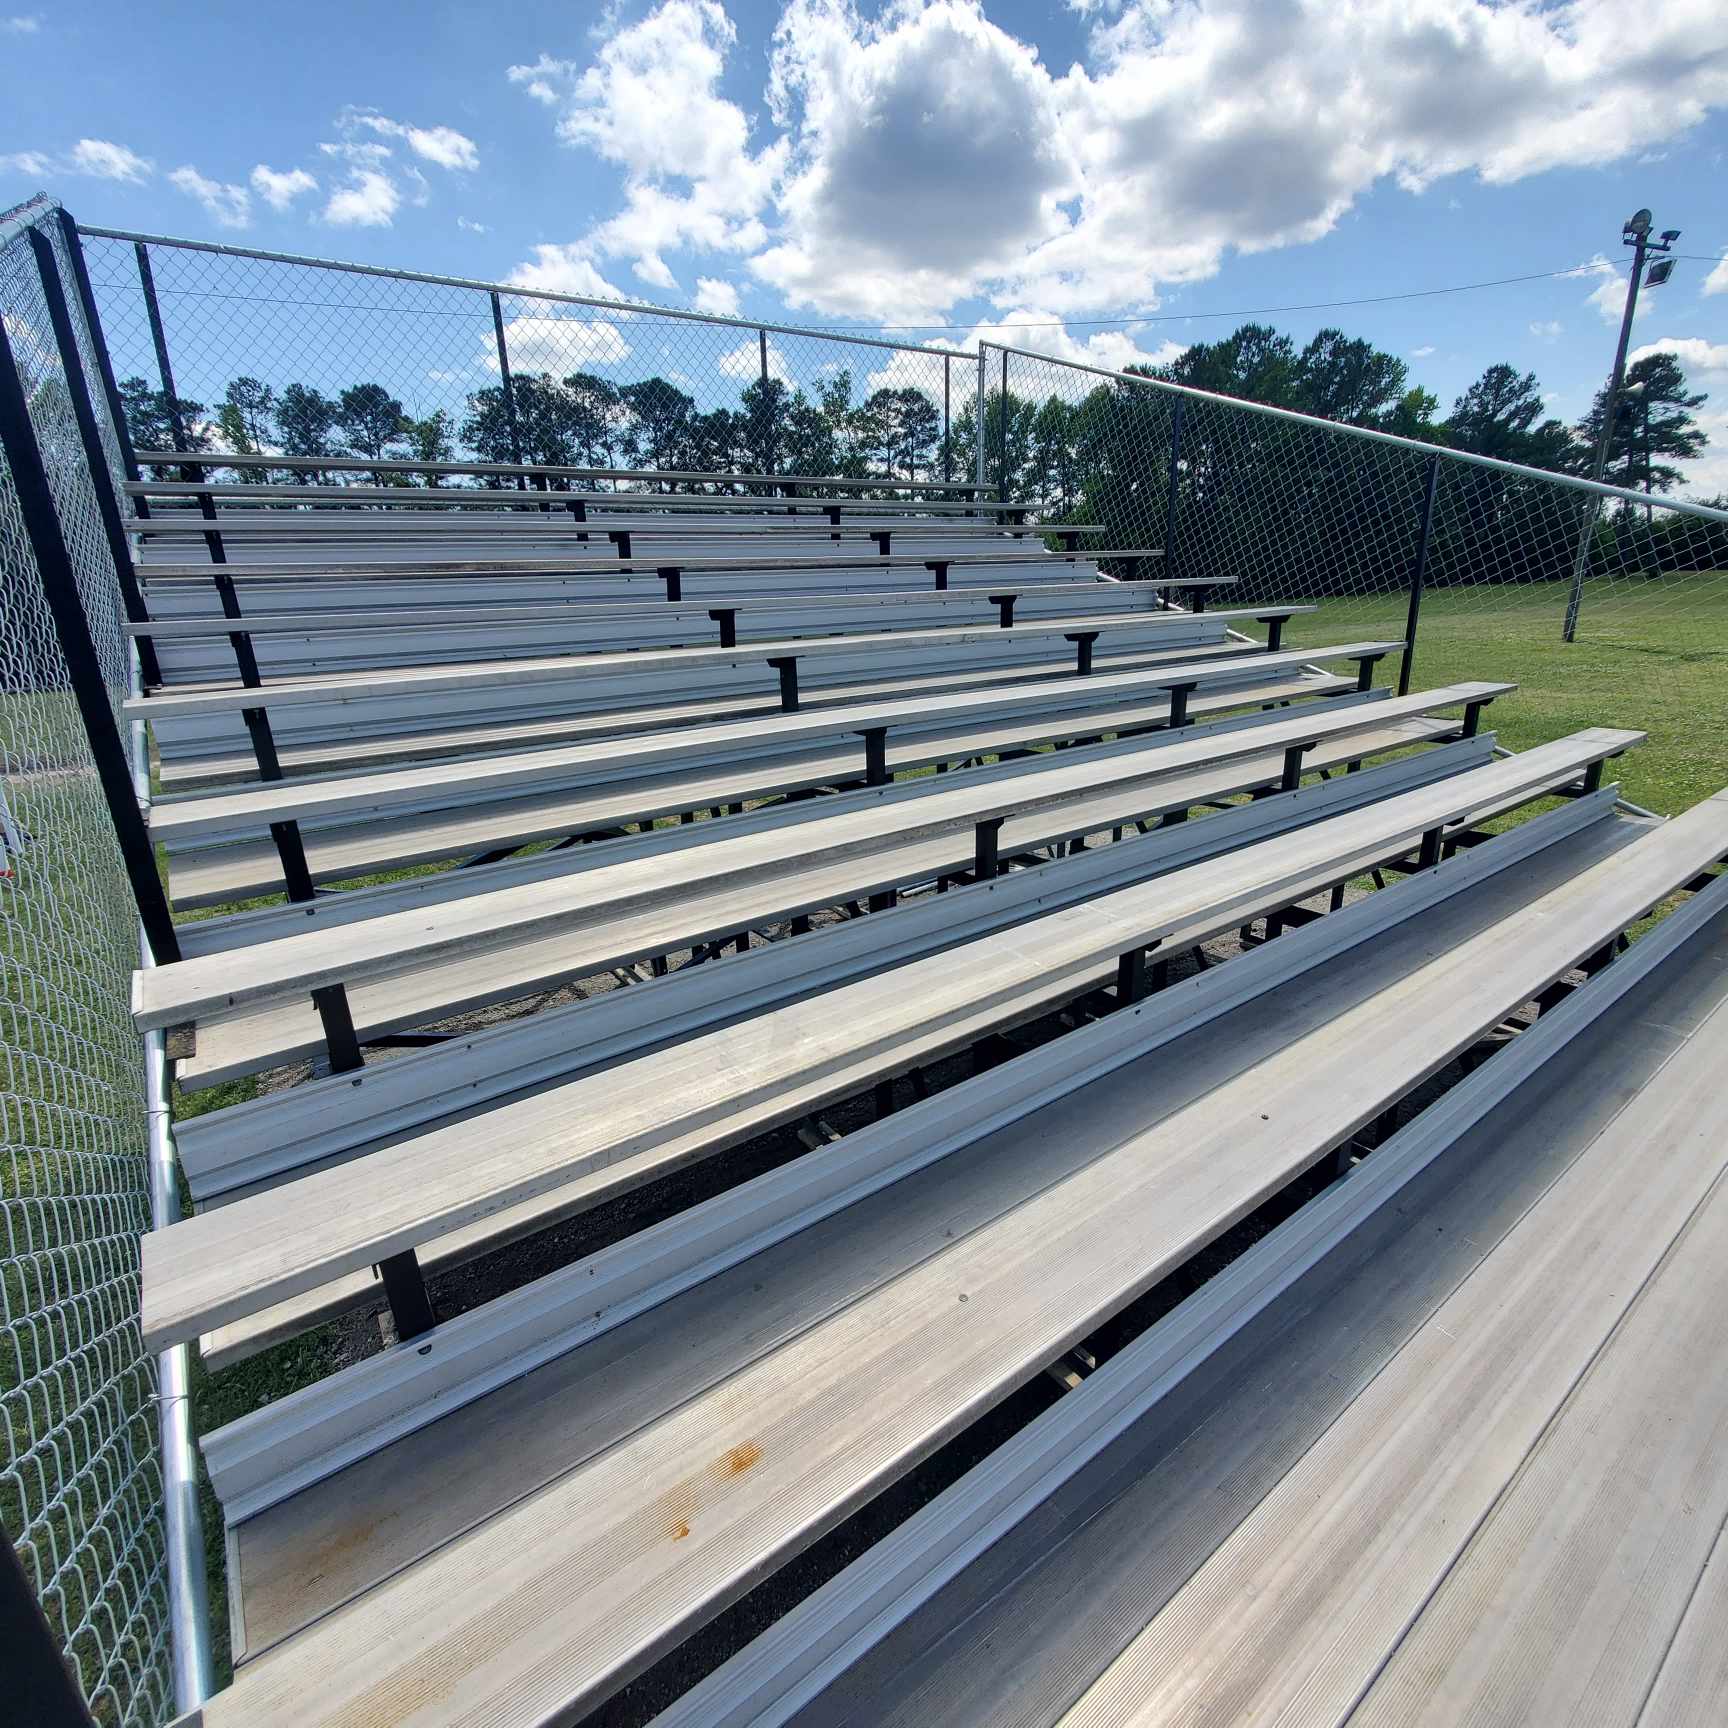
Aluminum bleachers arrive on flatbed trucks as frames, planks and hardware, or as pre-assembled sections on smaller jobs. The truck needs a firm route to the site and room to unload. On finished fields we plan the route so nothing heavy crosses the turf or the track.
5. Erection
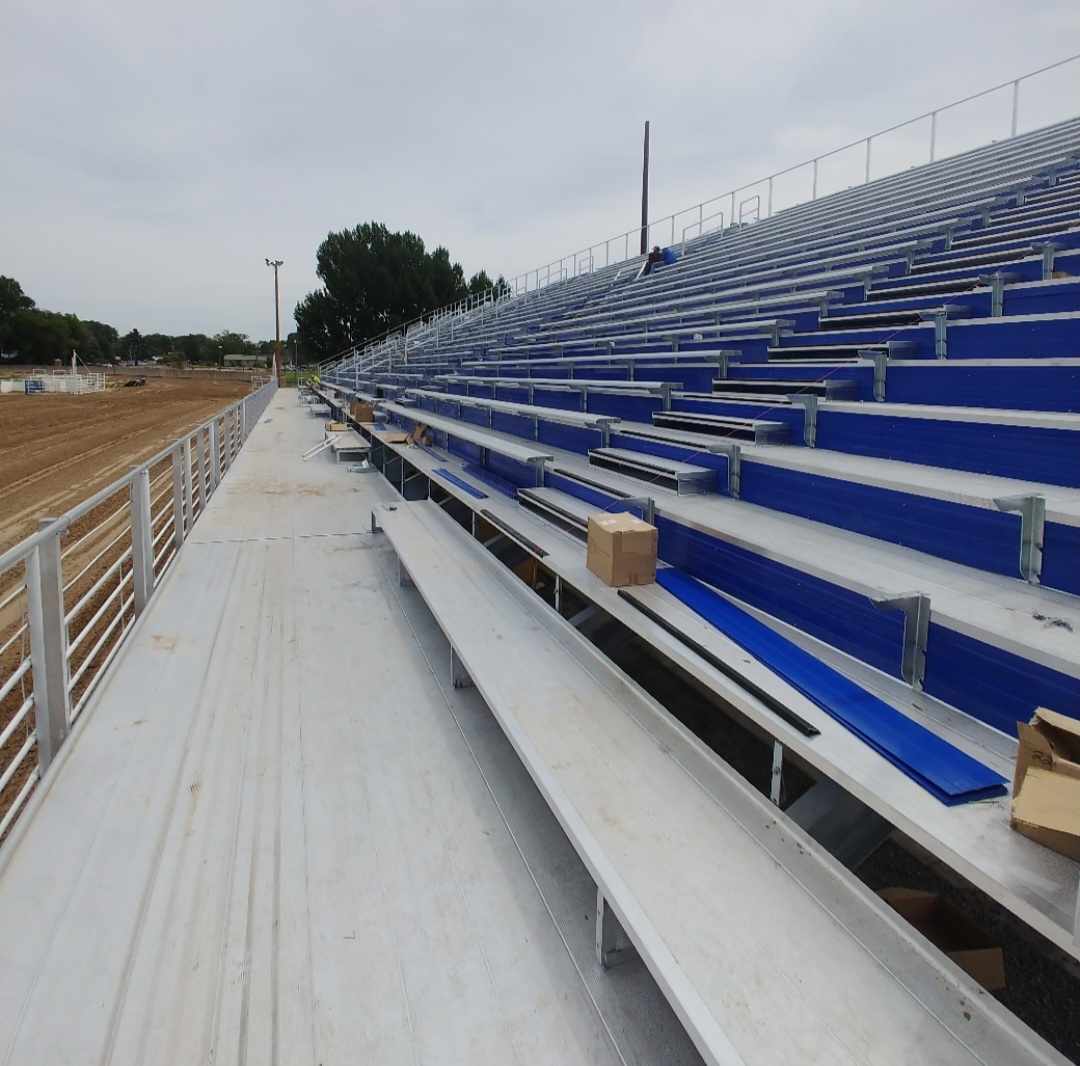
The crew sets and plumbs the understructure on the anchors, then installs the seat and foot planks, the riser closures, the aisles and stairs, and the guardrails. On an elevated grandstand the steel goes up first with a lift or crane, then the deck and seating. Larger stands also get the press box, the ramp or lift, and the lighting and power.
6. Inspection and hand-over
The building inspector checks the stand against the approved drawings: guard heights and openings, aisle and stair dimensions, the accessible seating, the anchors and the posted capacity. When it passes, you get the sign-off you need to open it to the public, plus the drawings and an inspection schedule for the years ahead. The annual inspection starts the following year.
How long it takes
| Stand | Typical time on site | What has to happen first |
|---|---|---|
| 3- to 5-row bleacher | 1 to 2 days | Pad or footings, permit where required |
| 10- to 15-row I-beam bleacher | About a week | Drawings, permit, footings, fabrication |
| Elevated grandstand | Several weeks | Engineering, permit, footings, steel, press box |
Times depend on the site, the weather and the season. Most delays happen before the truck arrives: a permit waiting on drawings, footings waiting on weather, a route that is not ready. We schedule the work backwards from your first game. Tell us the date and the site.
Before the crew arrives: footings and foundations and the project timeline.