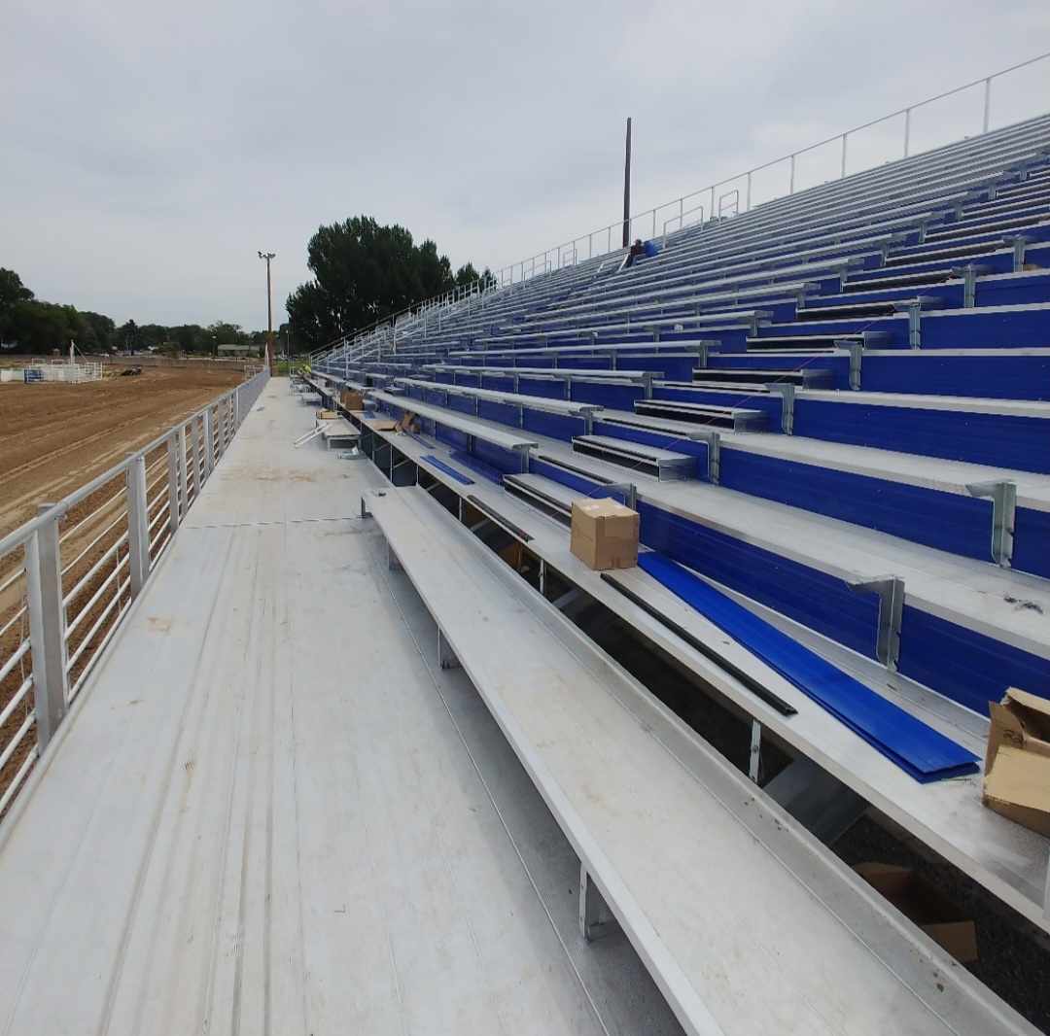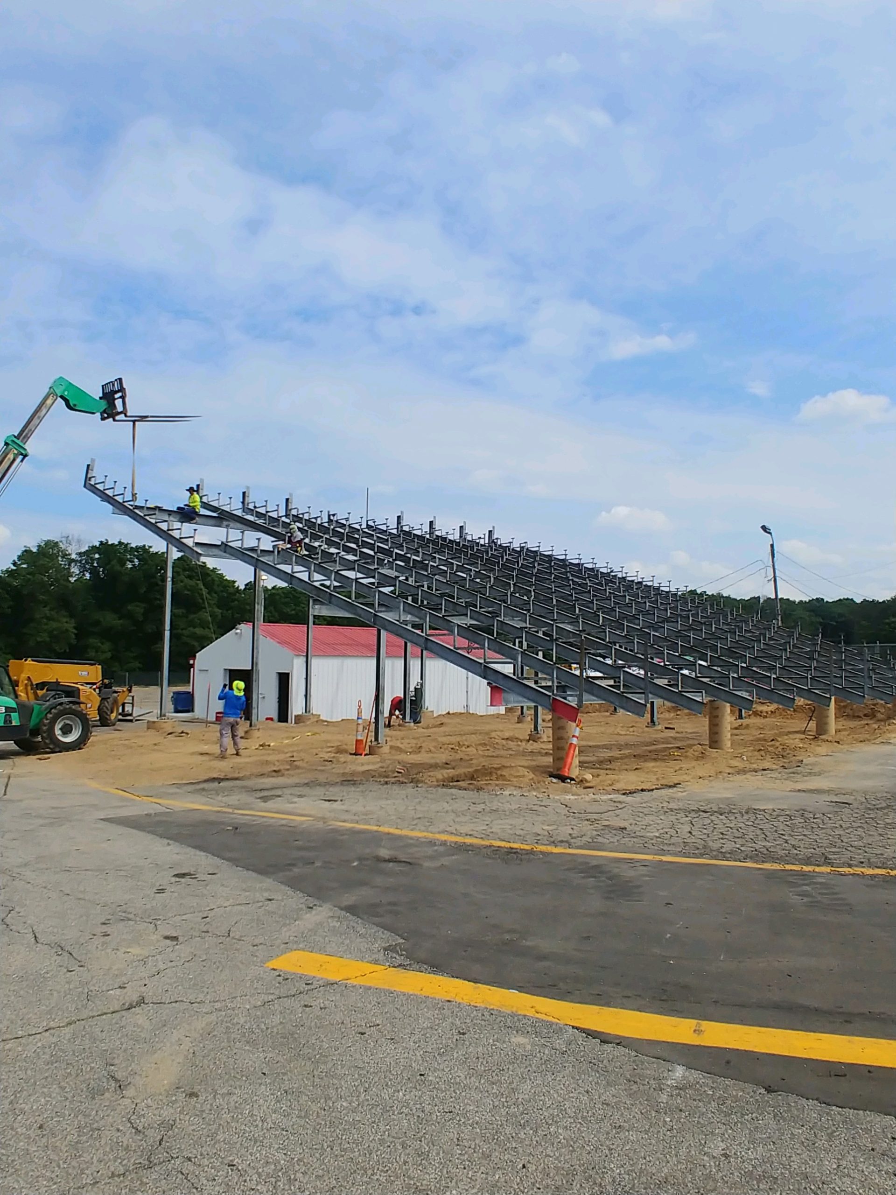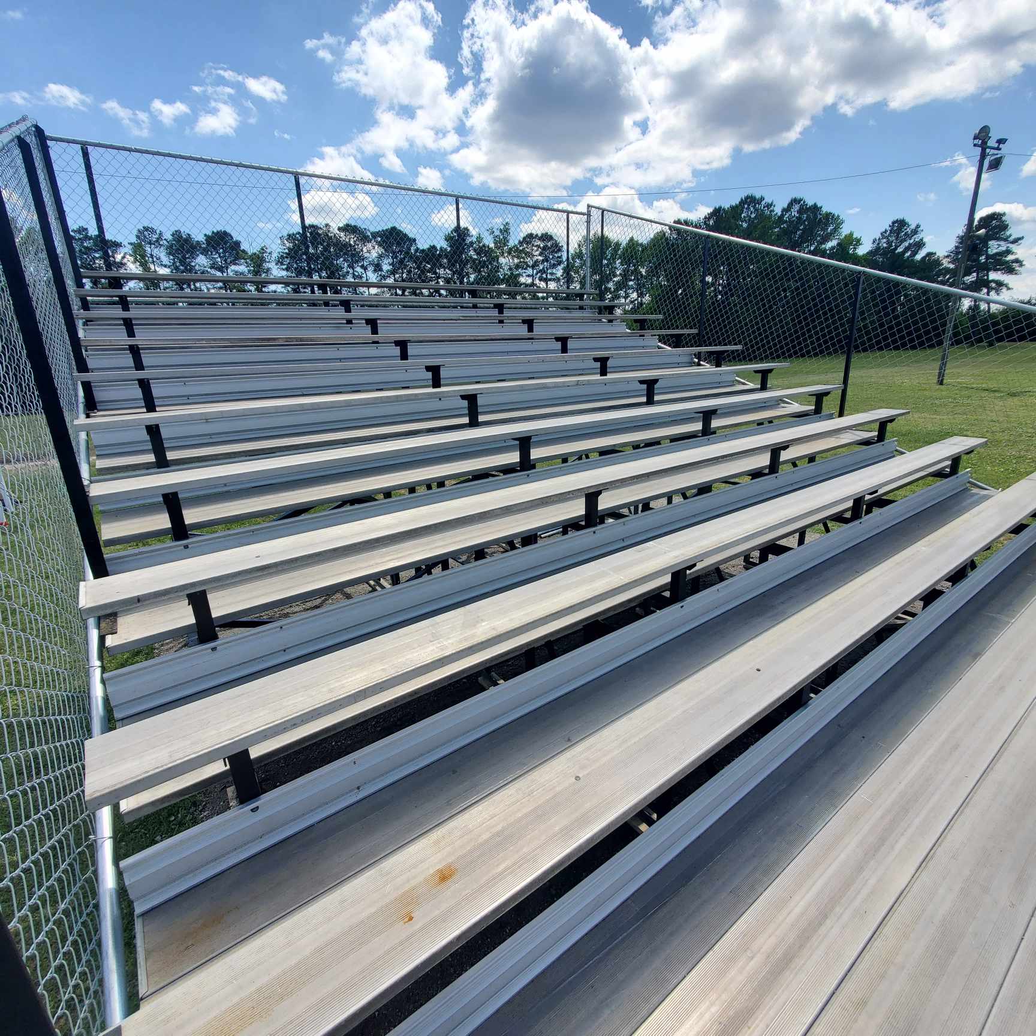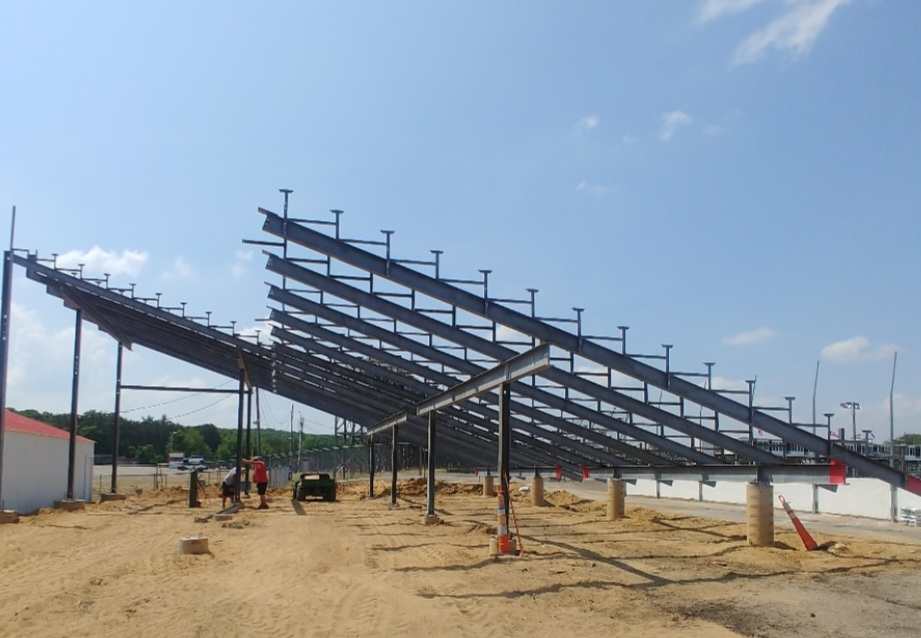
A bleacher installation goes fast when the site is ready and stalls for weeks when it is not. The truck shows up, the crew shows up, and if the pad is not poured or the power is not where the drawing says, everyone waits and the venue pays for it. Here is the list we send every customer before delivery.
Before the drawings are final
- A survey or a site plan with property lines, setbacks, easements, existing utilities and grades. Even a rough sketch with measured distances helps.
- Utility locates. Call 811 before anyone digs, and tell us about private lines (irrigation, field lighting, scoreboard feeds) that the locate service will not mark.
- A geotechnical report for any elevated stand. The footing design depends on what the soil will bear, and guessing is how footings get redone.
- Where the field is. Sidelines, end lines, the track, dugouts, backstops, the catch fence and the warm-up areas. The sightlines and the setback from the playing surface come from these.
- Where the people come from. Parking, gates, ticketing and restrooms set where the aisles, ramps and stair towers want to be, and where the accessible route runs.
Grading and drainage
- The stand footprint graded to the tolerance on the drawings, typically within an inch or two over the length of the stand for a bleacher on a pad. Columns on individual footings are more forgiving of grade; pads are not.
- Positive drainage away from the stand. Water that sits under a bleacher freezes, heaves and corrodes. Water that sits on a pad in front of a stand is a slip hazard at the gate.
- Do not strip and leave bare soil for months. Stabilize it or schedule the stand to follow the grading closely.
Foundations
- Ground-level bleachers: a concrete pad, pier footings or a compacted stone base, exactly as the drawings call for. Pad thickness, reinforcing and the anchor layout come from the engineer.
- Elevated grandstands: engineered spread footings or drilled piers at every column, with anchor bolts set to a template. We provide the template and the layout; a surveyor should set the column lines.
- Concrete has to cure before it is loaded. Build the pour date into the schedule, not the week of delivery.
Utilities to the stand
- Power for the press box, the PA, scoreboard and lighting, with conduit sleeves run under the pad or to the column line before the concrete goes in.
- Data and fiber to the press box and camera positions. Running it later means trenching next to a finished stand.
- Water and sewer if there are concessions or restrooms under the stand.
- Lightning protection and grounding if the stand carries a press box or a tower.
Access for the delivery and the crew
- A route for a 53-foot trailer to within reach of the site, and somewhere to turn it around. Soft ground, gates and overhead lines are the usual problems.
- A staging area next to the footprint for the frames, planks and rails: about the length of the stand and 30 feet deep is comfortable.
- Firm ground for a telehandler or a crane on larger stands, and clearance under any lighting or power lines they will swing under.
- Fencing or a plan to keep the public, and students, off the site while the stand is going up.
The accessible route
From the accessible parking spaces to the gate to the wheelchair seating: firm, stable, slip-resistant, 36 inches wide minimum, no steps, running slope no steeper than 1:20 unless it is a ramp with handrails at up to 1:12, with curb ramps at every curb. It is often built by a different contractor, and it is usually the thing the inspector walks first. The accessible seating rules.
We confirm the pad or footings are in and cured, the anchor bolts match the template, power and sleeves are where the drawing says, the truck route is clear and the staging area is open. If any of those is a no, we move the delivery rather than park a crew.
Not sure what your site needs? Send us the plan, or photos and a sketch, and we will mark it up.
Setting footings on asphalt, turf or an existing slab? See bleacher footings and foundations.